OLIVETTE BAKERY & CAFE
Oakville | Canada
Designed to create a warm and inviting hospitality experience, this bakery and café concept in Oakville reflects ABN Design’s approach to blending functionality, atmosphere, and brand identity. The design process included space planning, finish selections, furniture curation, accent wall concepts, and custom signage elements to create a cohesive environment for both guests and staff.
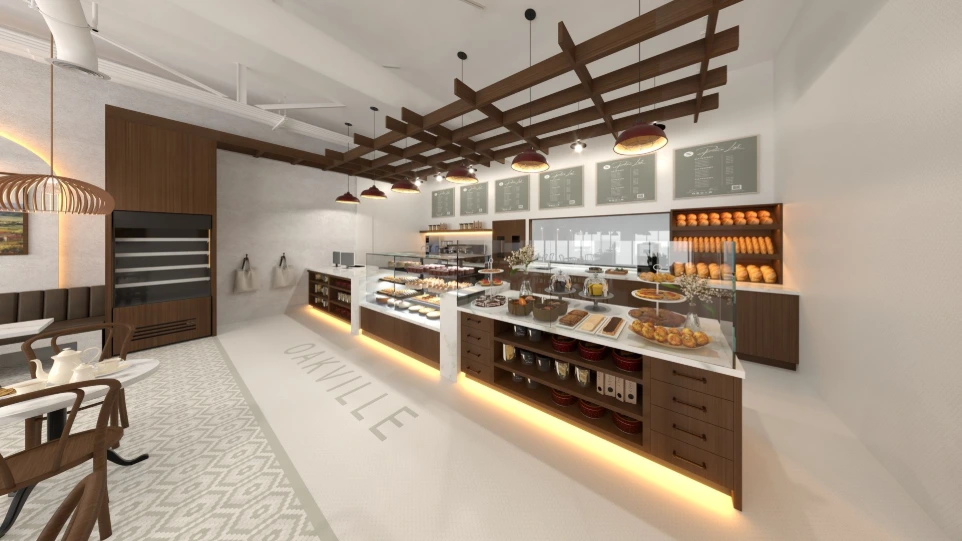
The interior vision focuses on creating a welcoming flow from the moment of arrival, with thoughtfully designed areas including the vestibule, dining space, and service counter. Through a balanced material palette, carefully considered lighting, and purposeful detailing, the proposed design transforms the café into a comfortable destination that encourages connection, relaxation, and memorable customer experiences.
OLIVETTE BAKERY & CAFE
Oakville | Canada
Designed to create a warm and inviting hospitality experience, this bakery and café concept in Oakville reflects ABN Design’s approach to blending functionality, atmosphere, and brand identity. The design process included space planning, finish selections, furniture curation, accent wall concepts, and custom signage elements to create a cohesive environment for both guests and staff.
The interior vision focuses on creating a welcoming flow from the moment of arrival, with thoughtfully designed areas including the vestibule, dining space, and service counter. Through a balanced material palette, carefully considered lighting, and purposeful detailing, the proposed design transforms the café into a comfortable destination that encourages connection, relaxation, and memorable customer experiences.
To extend the café experience beyond the interior, ABN Design developed multiple outdoor dining concepts that explore different layouts, materials, and atmospheres. Each option was designed to enhance the customer experience while creating a seamless connection between the indoor and outdoor environments.
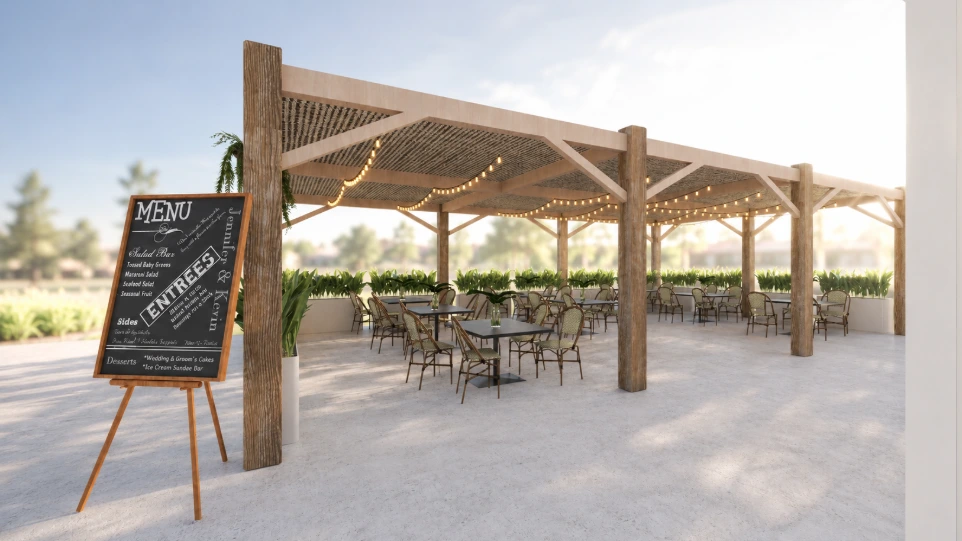
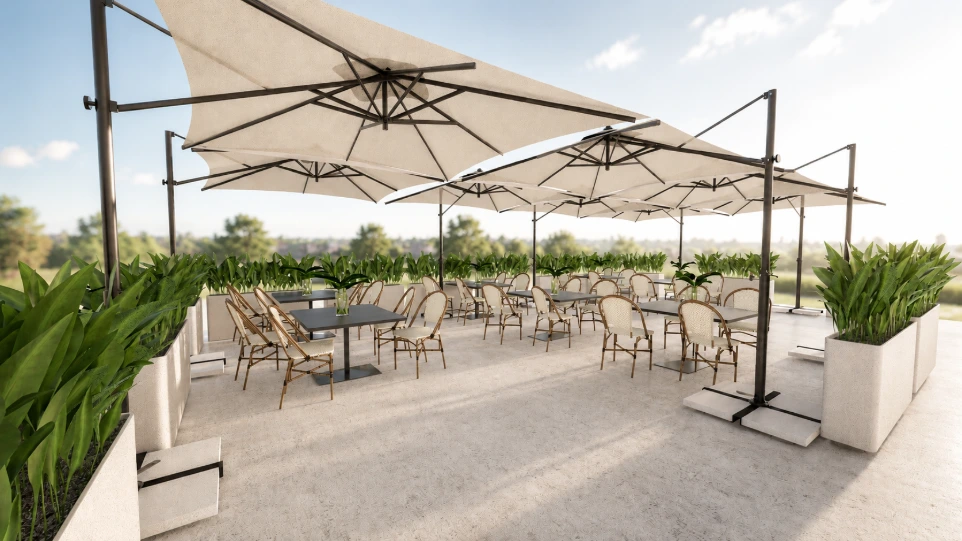
To extend the café experience beyond the interior, ABN Design developed multiple outdoor dining concepts that explore different layouts, materials, and atmospheres. Each option was designed to enhance the customer experience while creating a seamless connection between the indoor and outdoor environments.
The project documentation includes a complete interior design package developed by ABN Design, featuring detailed floor plans, elevations, and design drawings. These documents communicate the spatial organization, material selections, and architectural details required to bring the design vision to life.
The project documentation includes a complete interior design package developed by ABN Design, featuring detailed floor plans, elevations, and design drawings. These documents communicate the spatial organization, material selections, and architectural details required to bring the design vision to life.