KING ST. LOFT
Toronto | Canada
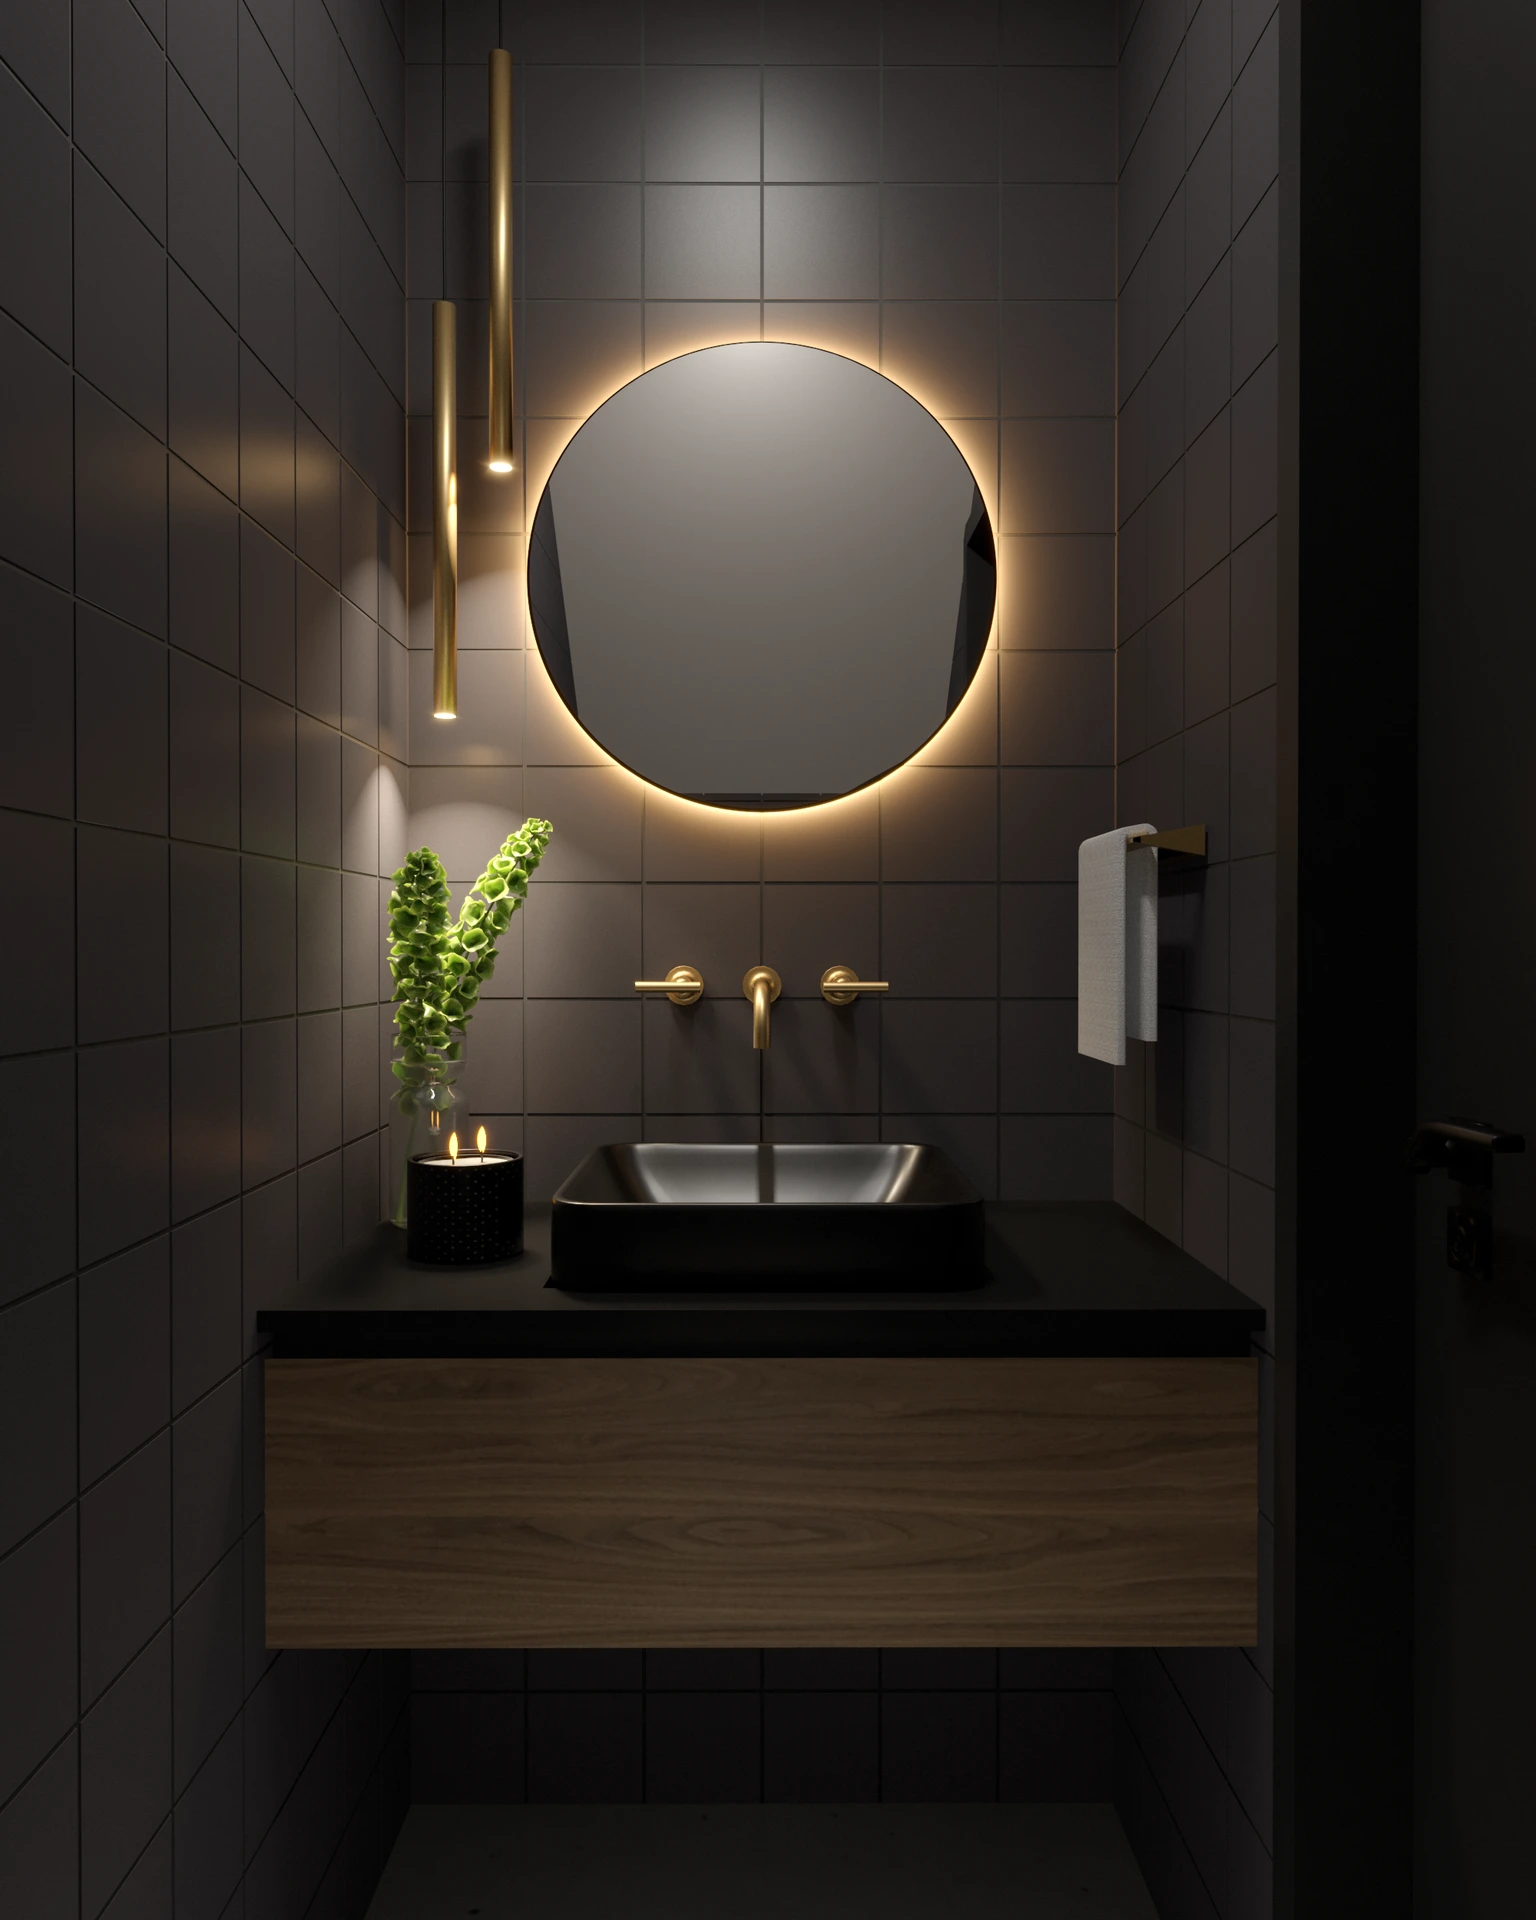
Blending urban sophistication with curated comfort, the interior design vision for this two-storey King St. loft redefines modern city living. ABN Design crafted a cohesive environment where architectural clarity, material richness, and purposeful functionality come together in a seamless narrative. Every gesture, from spatial flow to the smallest detail, was shaped to enhance the character of the loft while elevating the everyday experience of its occupants.
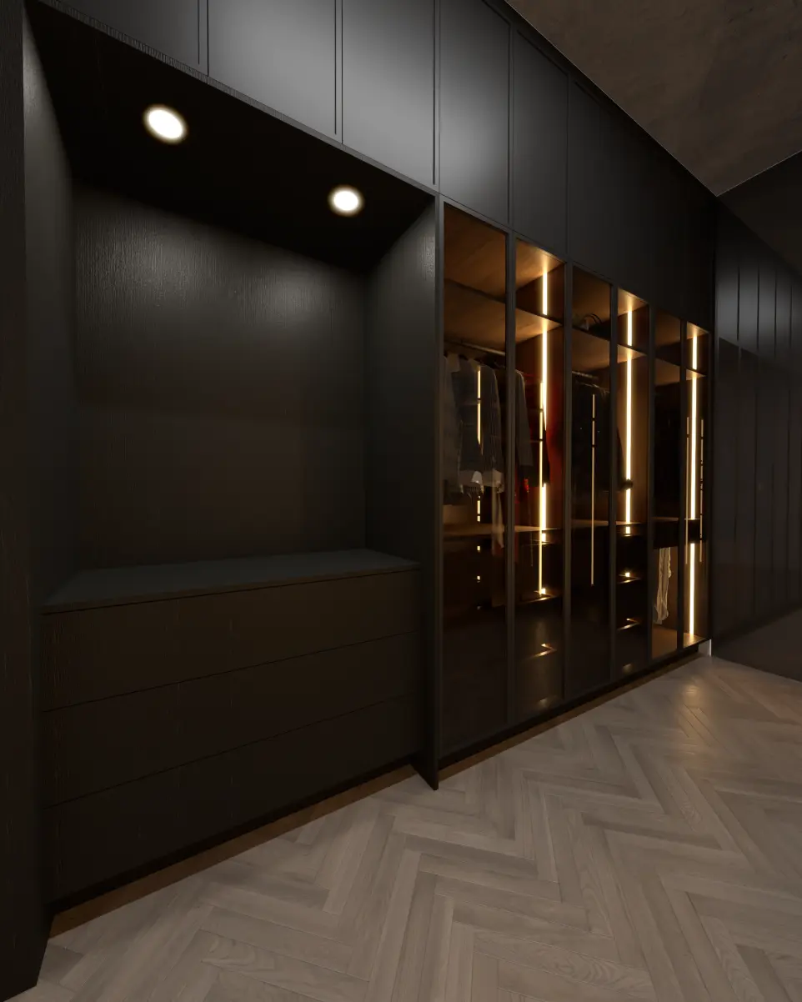
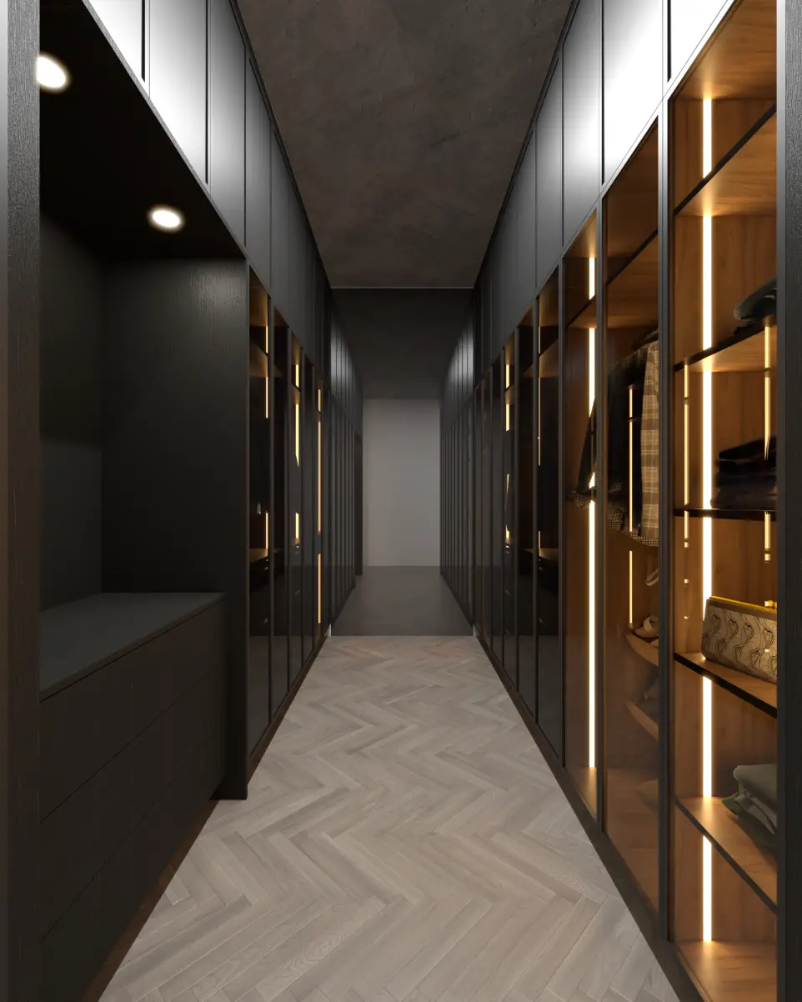
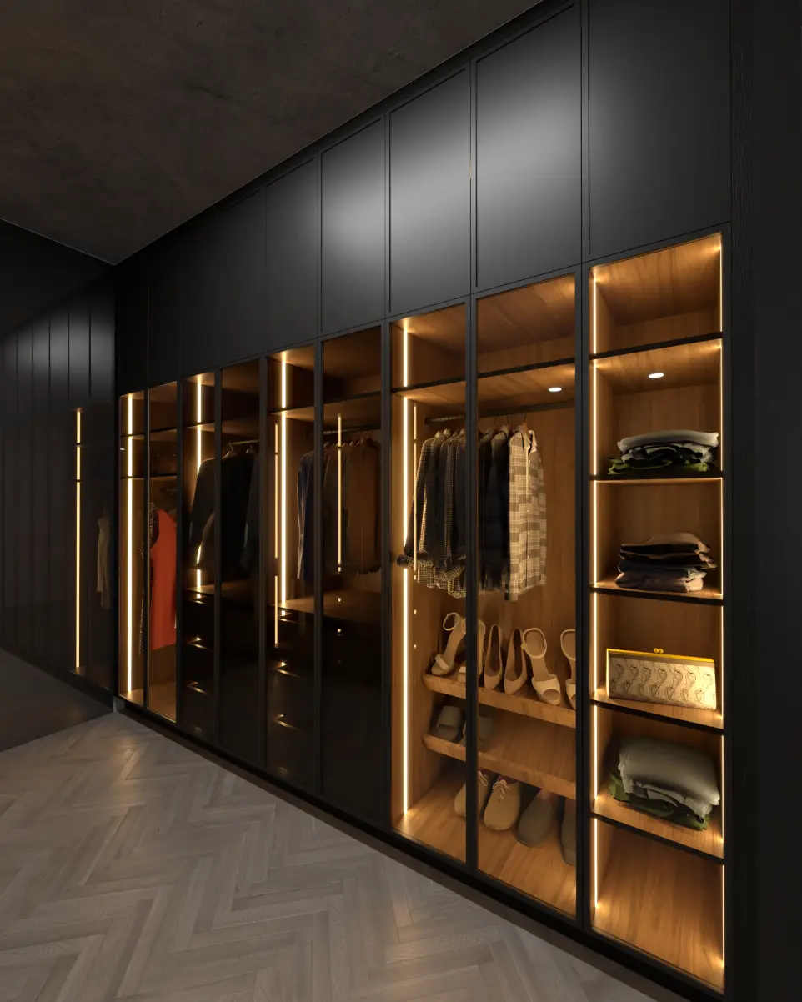
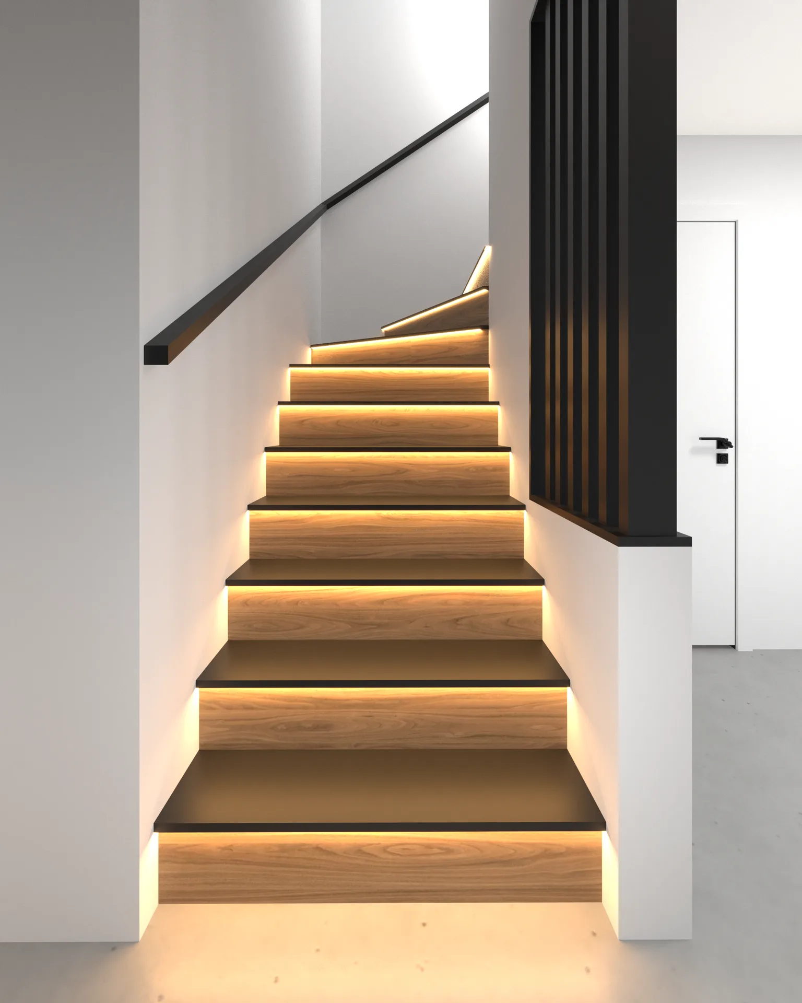
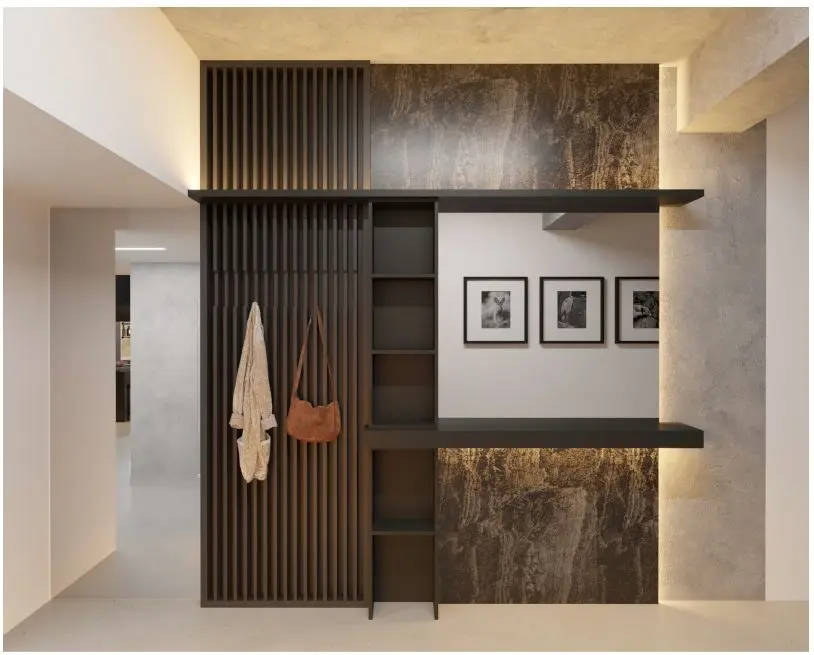
The design process encompassed a complete transformation: strategic space planning to optimize vertical and horizontal movement, concept development anchored in modern elegance, and a curated palette of materials chosen for their texture, tone, and longevity. Custom cabinetry solutions introduce refined practicality, while feature elements and sculptural lighting bring a sense of artistry and intention to the space.
KING ST. LOFT
Toronto | Canada
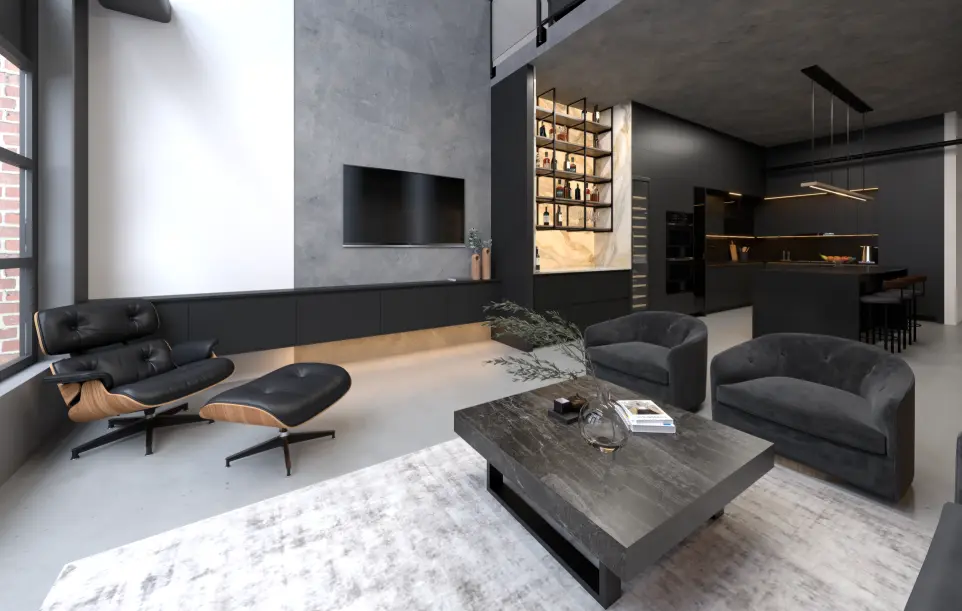
Blending urban sophistication with curated comfort, the interior design vision for this two-storey King St. loft redefines modern city living. ABN Design crafted a cohesive environment where architectural clarity, material richness, and purposeful functionality come together in a seamless narrative. Every gesture, from spatial flow to the smallest detail, was shaped to enhance the character of the loft while elevating the everyday experience of its occupants.
The design process encompassed a complete transformation: strategic space planning to optimize vertical and horizontal movement, concept development anchored in modern elegance, and a curated palette of materials chosen for their texture, tone, and longevity. Custom cabinetry solutions introduce refined practicality, while feature elements and sculptural lighting bring a sense of artistry and intention to the space.
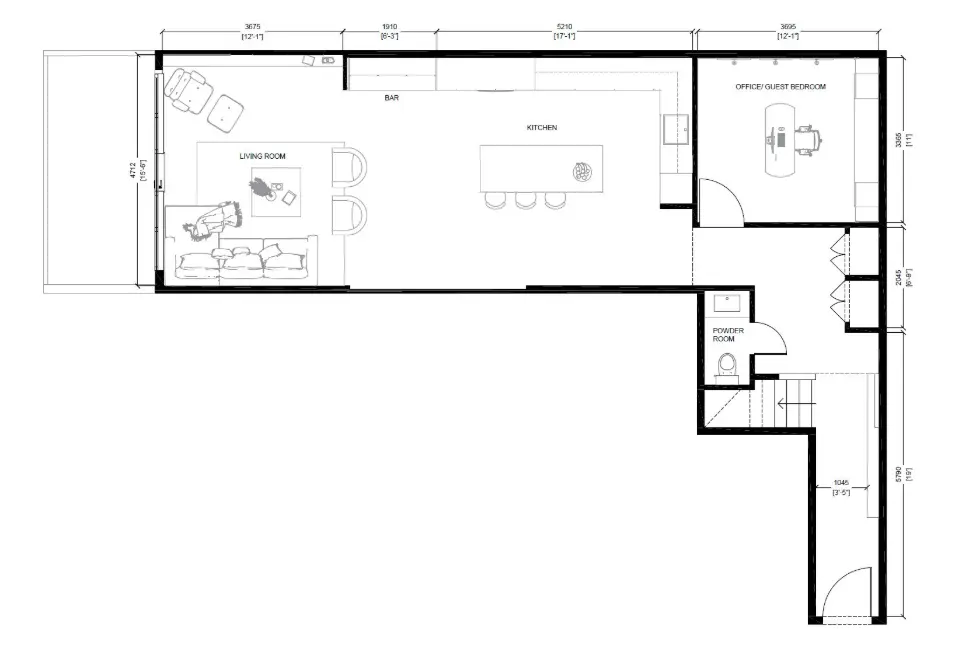
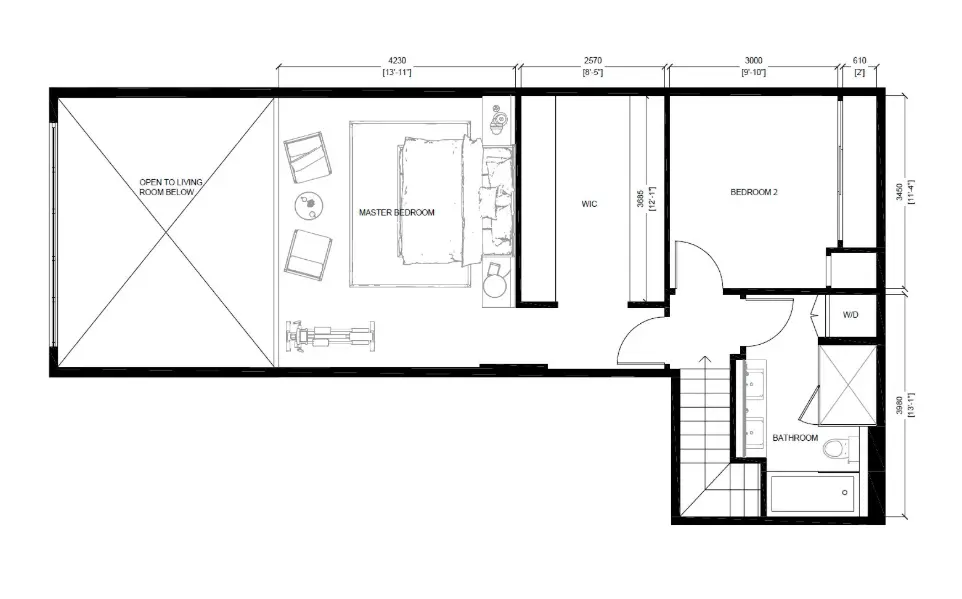
Architectural detailing softens the industrial edges of the loft, creating a warm balance between contemporary structure and elevated comfort. Light, shadow, and material interplay define each zone, ensuring both cohesion and distinct purpose across two levels. Every room feels both inviting and expressive—tailored to support living, entertaining, and quiet retreat.
Architectural detailing softens the industrial edges of the loft, creating a warm balance between contemporary structure and elevated comfort. Light, shadow, and material interplay define each zone, ensuring both cohesion and distinct purpose across two levels. Every room feels both inviting and expressive—tailored to support living, entertaining, and quiet retreat.
With the design direction fully realized, ABN Design now moves confidently into the build phase, ready to bring this vision to life with the same care, precision, and craftsmanship that shaped its conception.