HARBOURFRONT SOCCER PITCH
Toronto | Canada
Positioned along Toronto's iconic waterfront, this Harbourfront Centre project reflects ABN Design's approach to creating public spaces that are both functional and engaging. Developed to enhance the experience of visitors, athletes, and the surrounding community, the design balances recreational performance with thoughtful landscape integration, contributing to one of the city's most recognizable public destinations.
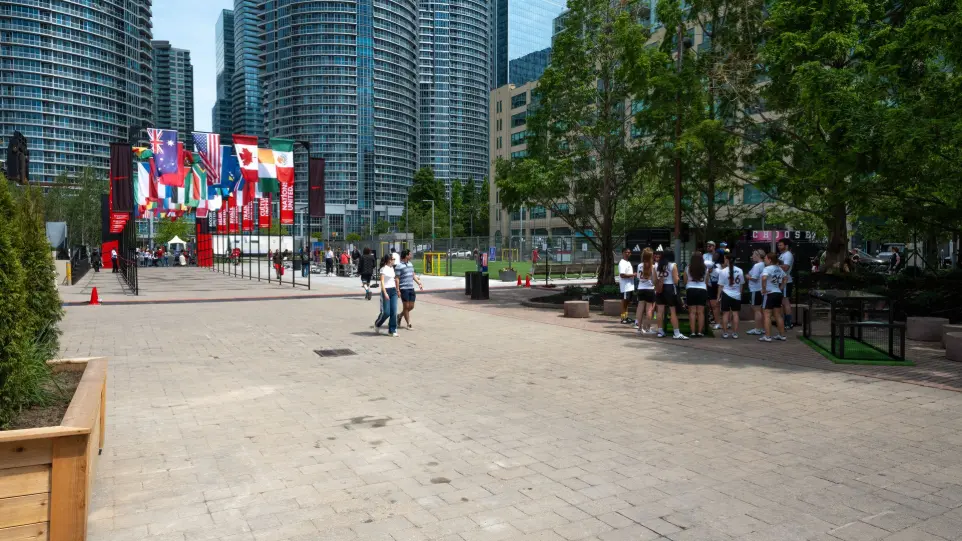
The scope included the design of the soccer pitch environment, where circulation, usability, and visual cohesion were carefully considered to create an inviting and durable recreational space. Complementing the athletic facilities, the surrounding landscape was reimagined with enhancements that strengthen connectivity, improve the pedestrian experience, and introduce a cohesive relationship between built and natural elements.
HARBOURFRONT SOCCER PITCH
Toronto | Canada
Positioned along Toronto's iconic waterfront, this Harbourfront Centre project reflects ABN Design's approach to creating public spaces that are both functional and engaging. Developed to enhance the experience of visitors, athletes, and the surrounding community, the design balances recreational performance with thoughtful landscape integration, contributing to one of the city's most recognizable public destinations.
The scope included the design of the soccer pitch environment, where circulation, usability, and visual cohesion were carefully considered to create an inviting and durable recreational space. Complementing the athletic facilities, the surrounding landscape was reimagined with enhancements that strengthen connectivity, improve the pedestrian experience, and introduce a cohesive relationship between built and natural elements.
Supporting infrastructure was seamlessly incorporated into the overall design through the introduction of new outdoor storage and waste enclosures. Clad in warm wooden plank walls with custom gates, these utility spaces were thoughtfully detailed to blend with the surrounding landscape while maintaining functionality and long-term durability.
From active recreation areas to public gathering spaces, every aspect of the project was designed with the user experience in mind. The result is a cohesive outdoor environment that supports community engagement, encourages year-round activity, and reinforces the vibrant character of Toronto's waterfront.
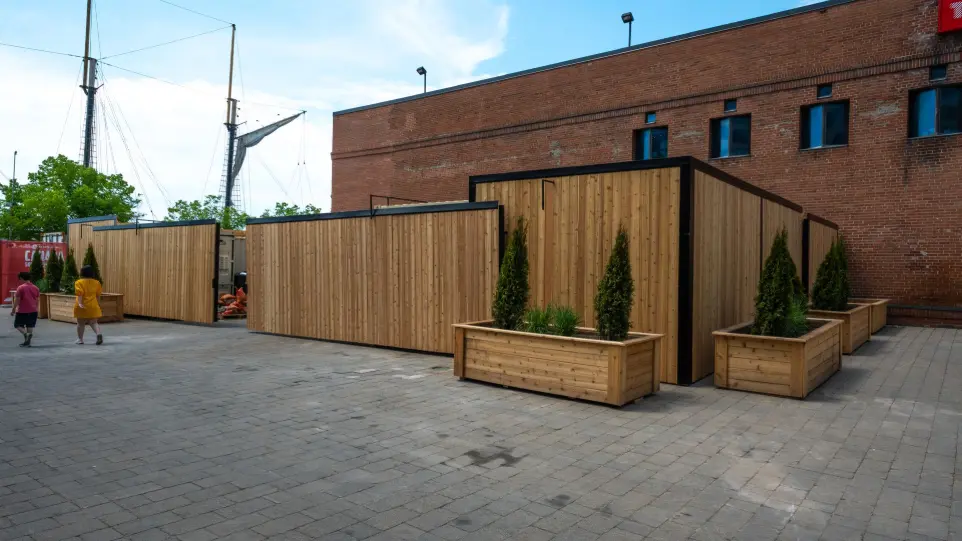
Supporting infrastructure was seamlessly incorporated into the overall design through the introduction of new outdoor storage and waste enclosures. Clad in warm wooden plank walls with custom gates, these utility spaces were thoughtfully detailed to blend with the surrounding landscape while maintaining functionality and long-term durability.
From active recreation areas to public gathering spaces, every aspect of the project was designed with the user experience in mind. The result is a cohesive outdoor environment that supports community engagement, encourages year-round activity, and reinforces the vibrant character of Toronto's waterfront.