GLENASHTON RESIDENCE
Oakville | Canada
Full Basement Design & Build
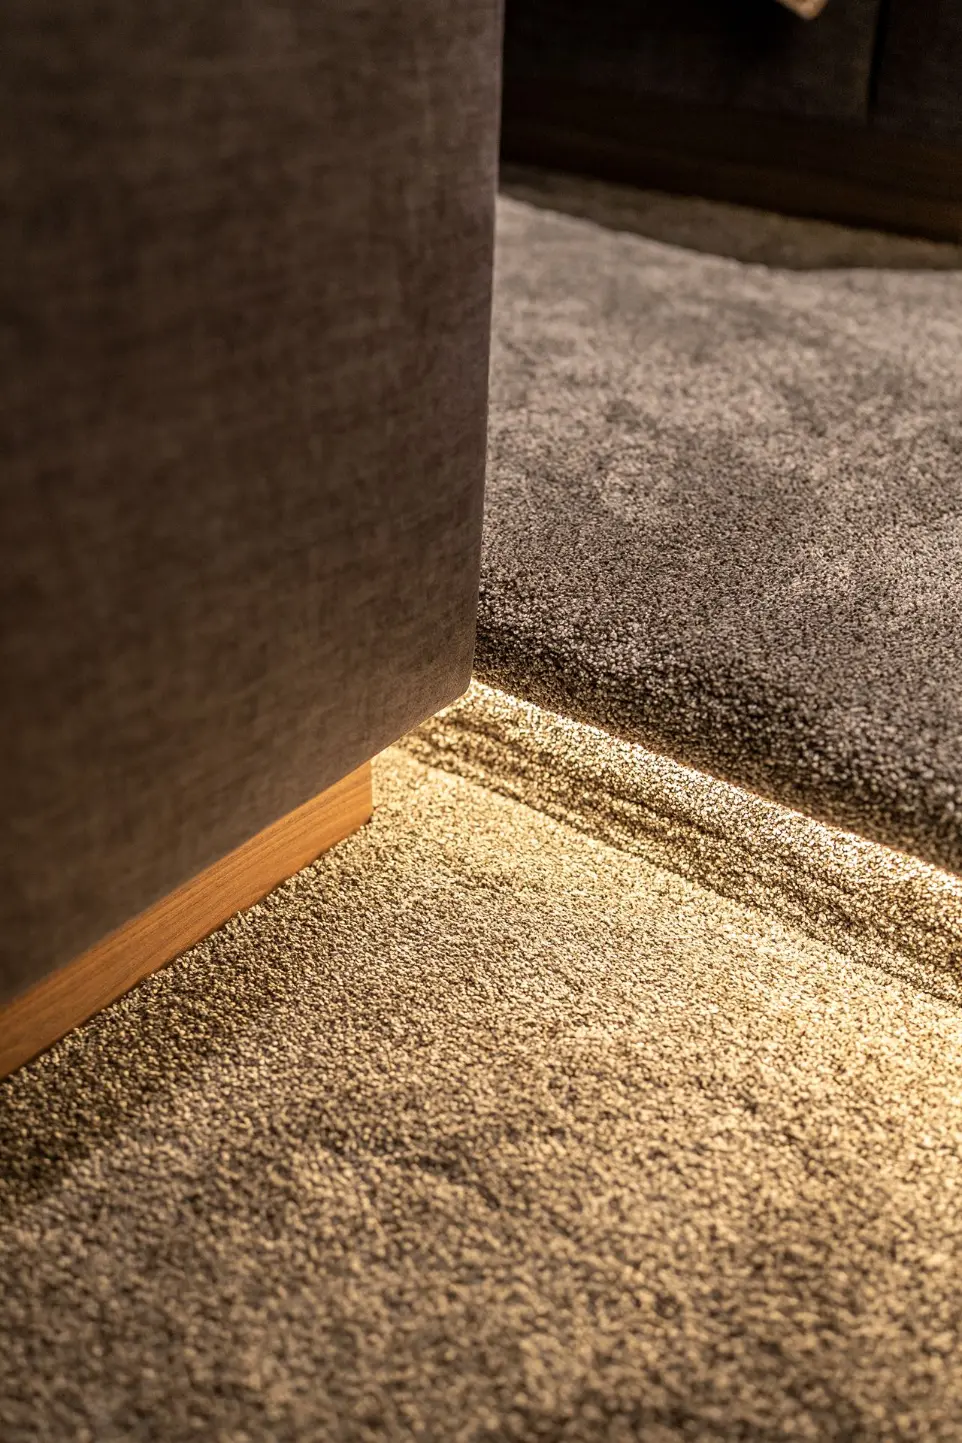
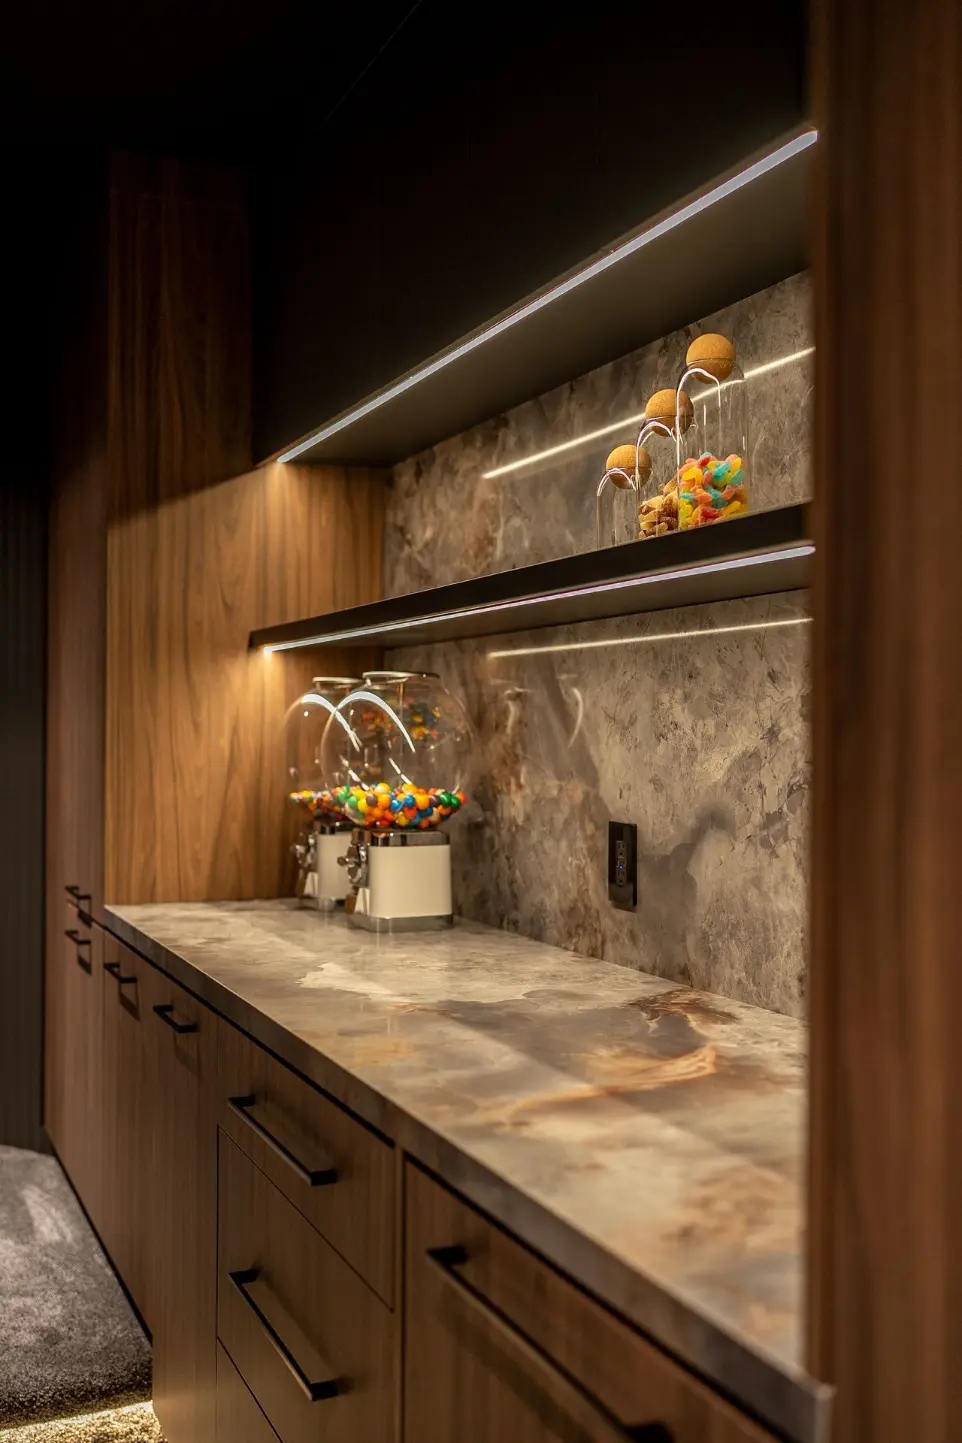
Rooted in warmth and contemporary refinement, this full basement design-build reimagines the lower level as a highly purposeful extension of the home. Thoughtful materiality and custom detailing come together to create an environment that feels inviting, modern, and effortlessly functional. Soft wood tones, layered lighting, and expressive stonework provide a sense of depth and comfort, while tailored millwork elements elevate every corner with quiet sophistication.
GLENASHTON RESIDENCE
Oakville | Canada
Full Basement Design & Build
Rooted in warmth and contemporary refinement, this full basement design-build reimagines the lower level as a highly purposeful extension of the home. Thoughtful materiality and custom detailing come together to create an environment that feels inviting, modern, and effortlessly functional. Soft wood tones, layered lighting, and expressive stonework provide a sense of depth and comfort, while tailored millwork elements elevate every corner with quiet sophistication.
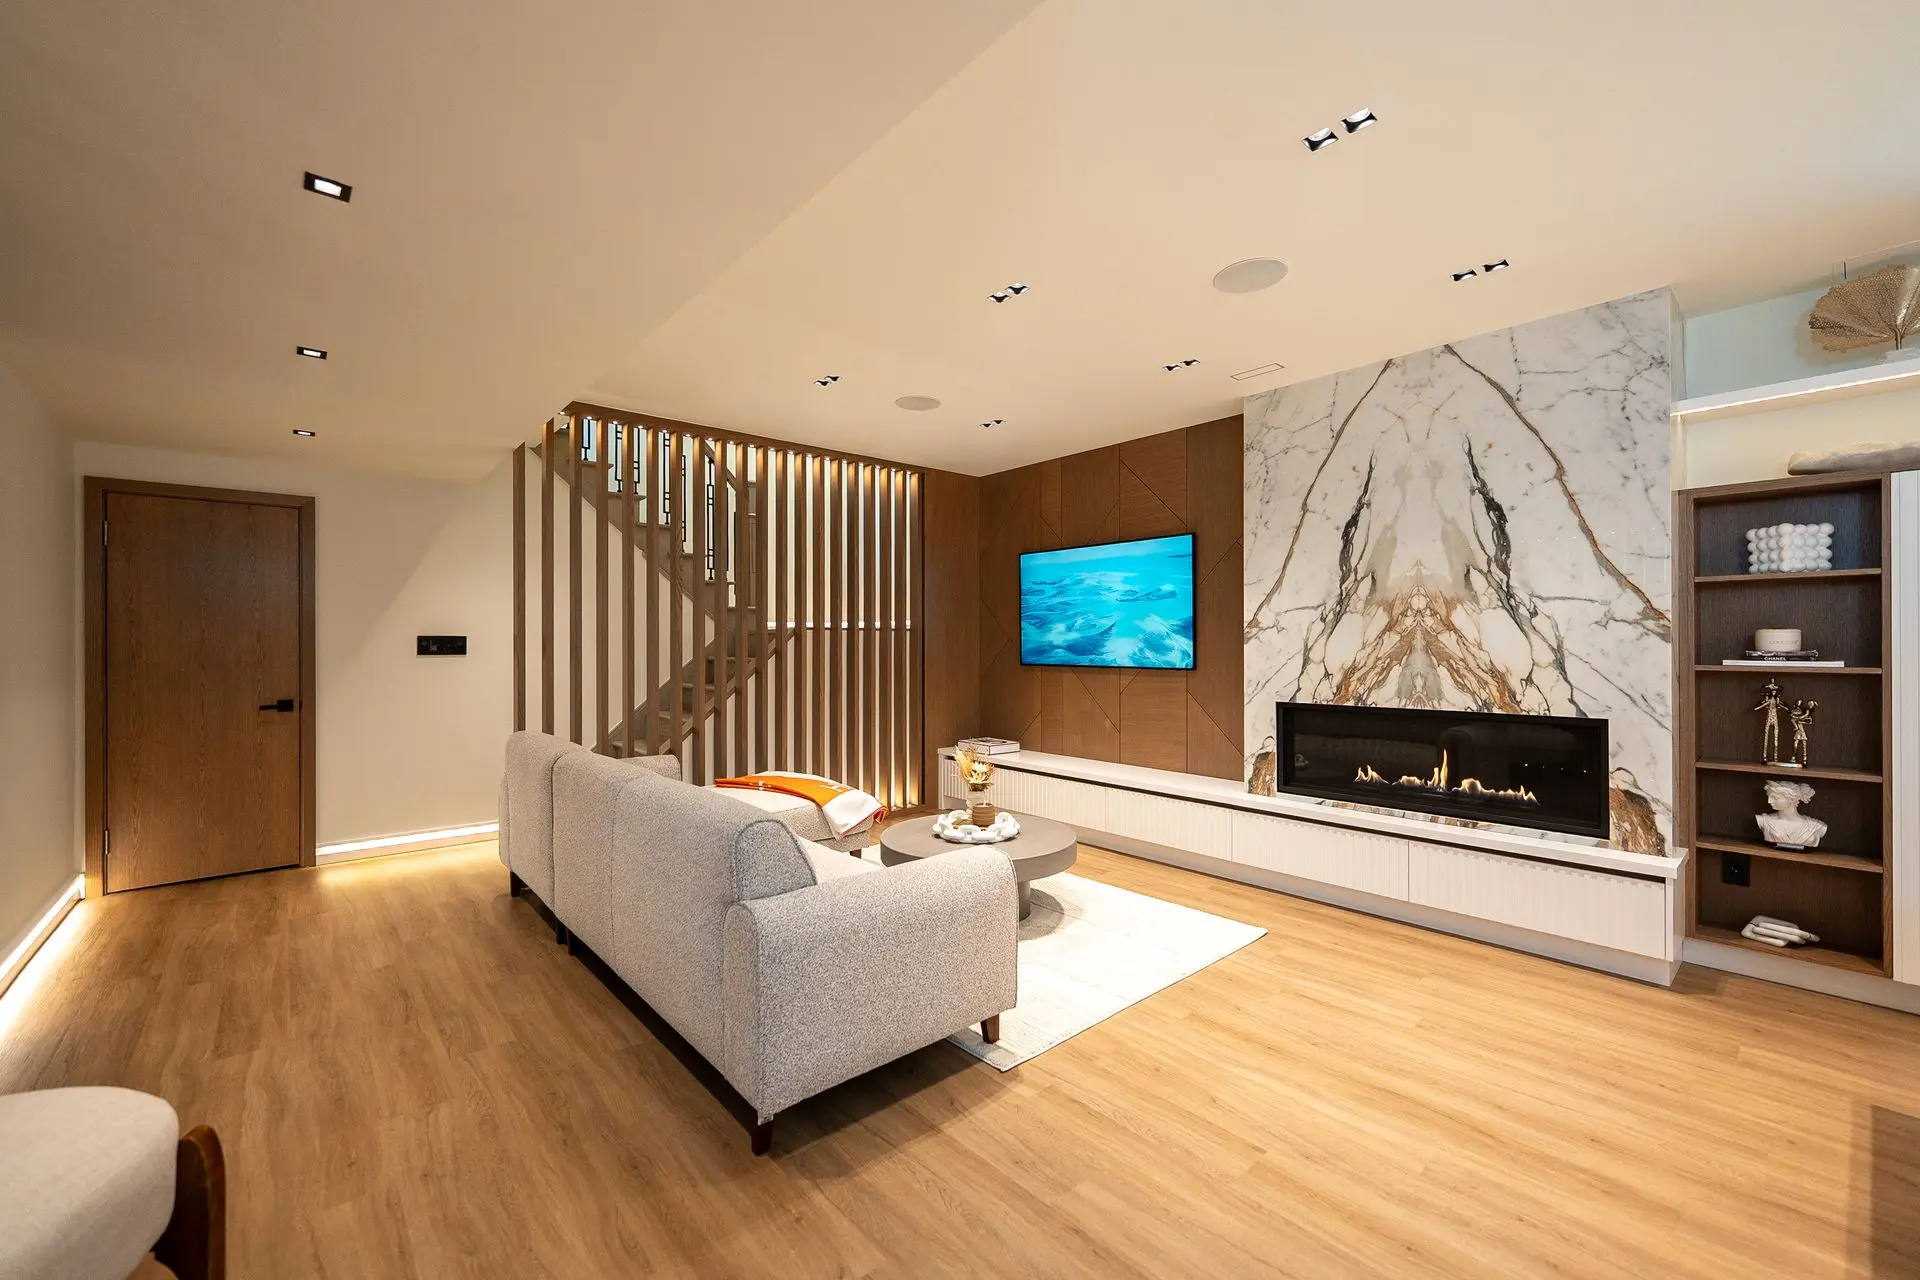
The lounge and play areas flow seamlessly, anchored by a bookmatched marble fireplace that serves as both a sculptural focal point and a source of visual harmony. Warm wood-slat partitions subtly define zones without interrupting openness, and integrated lighting enhances textures, guiding the eye through each transition. Every detail, down to the custom storage solutions and ambient accents, has been curated to support both everyday living and meaningful family moments.
The lounge and play areas flow seamlessly, anchored by a bookmatched marble fireplace that serves as both a sculptural focal point and a source of visual harmony. Warm wood-slat partitions subtly define zones without interrupting openness, and integrated lighting enhances textures, guiding the eye through each transition. Every detail, down to the custom storage solutions and ambient accents, has been curated to support both everyday living and meaningful family moments.
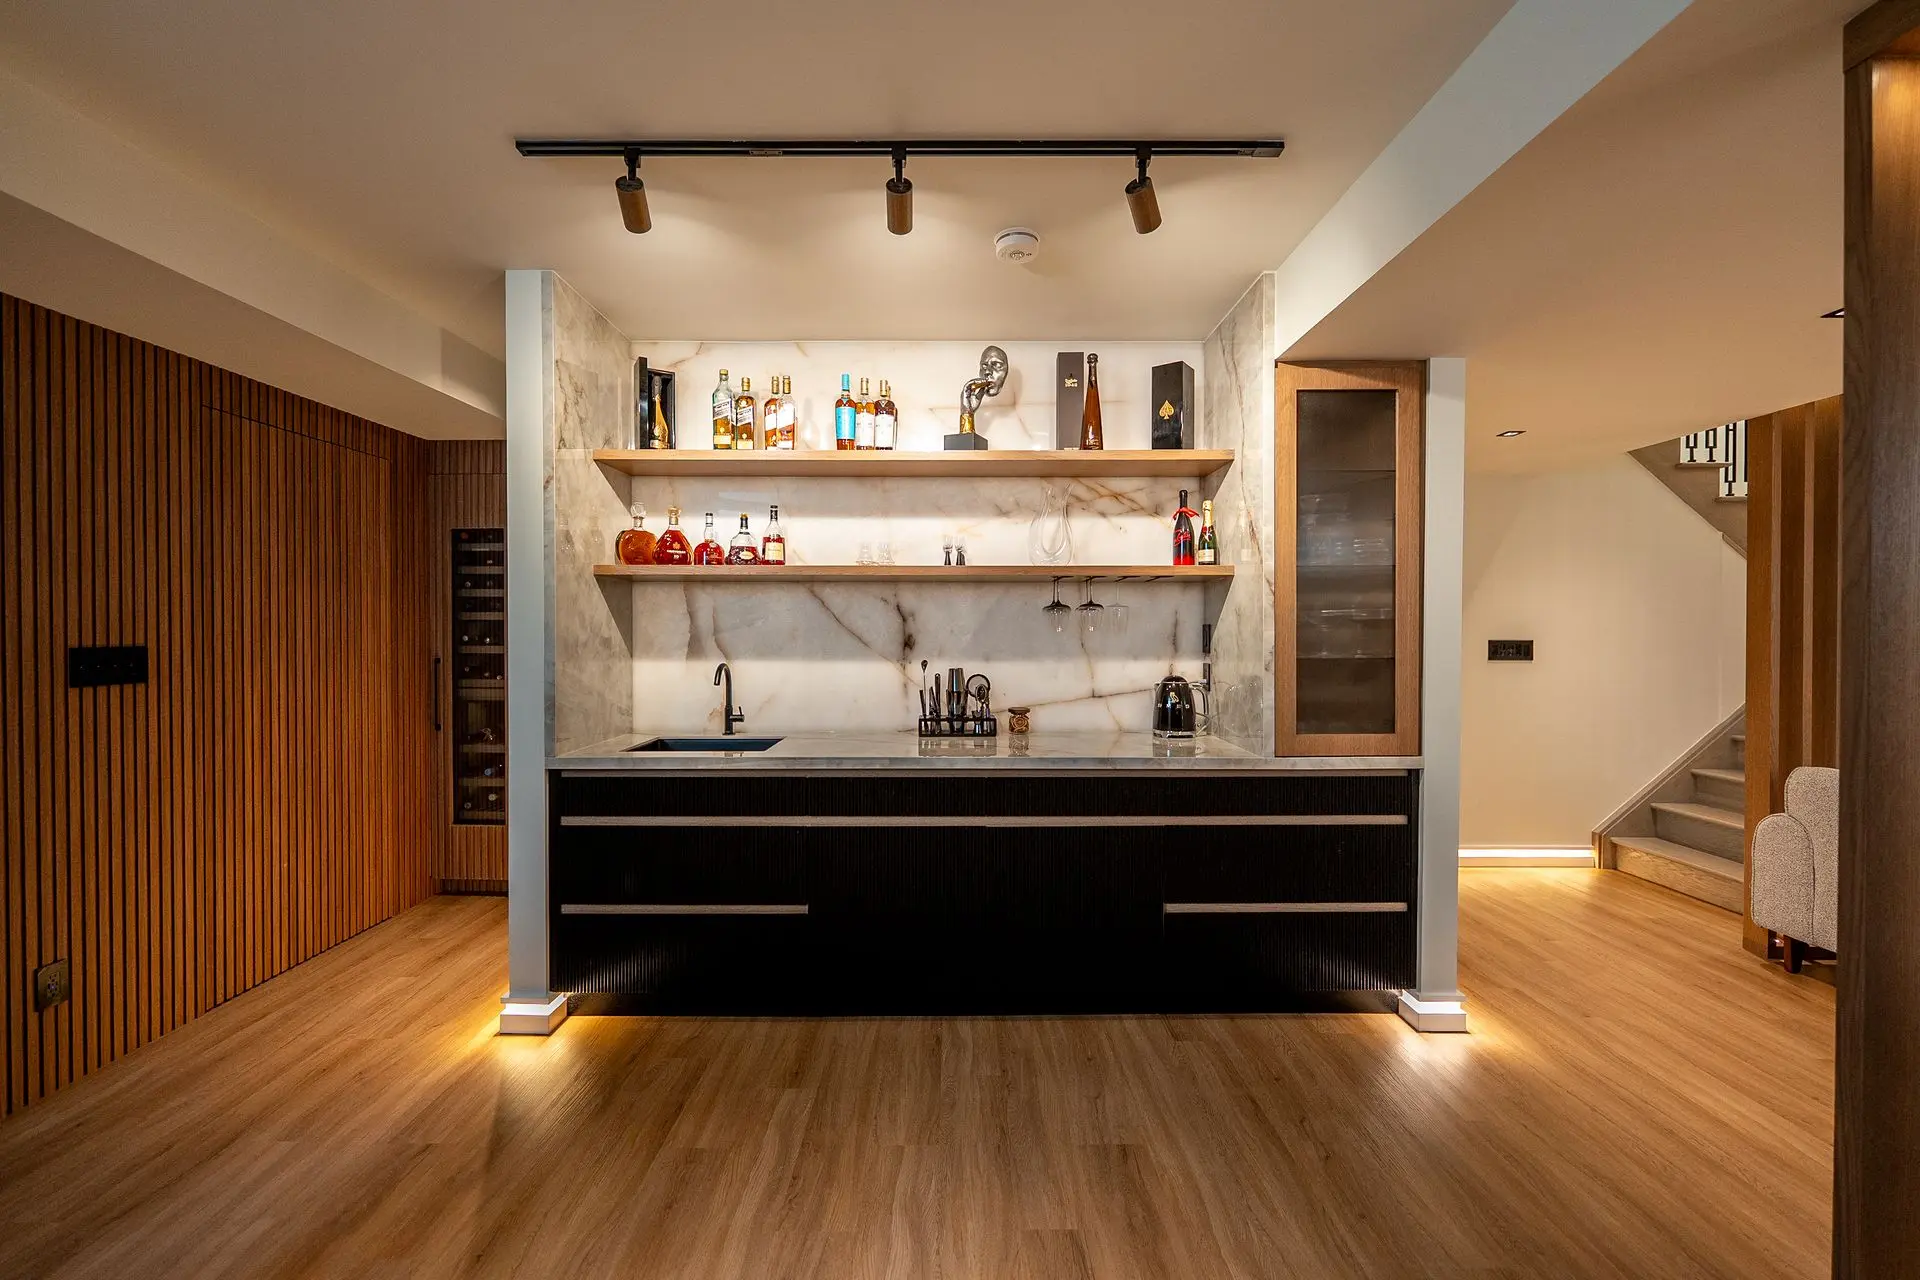
Extending beyond the main living spaces, the bar and gym unfold with equal intentionality. A back-lit natural stone feature wall creates a dramatic backdrop for entertaining, complemented by open shelving and integrated wine storage that balance display and discretion. Durable continuous flooring unifies the level, while acoustic wood-slat systems and a full-mirror fitness wall introduce textural richness and spatial clarity.
Extending beyond the main living spaces, the bar and gym unfold with equal intentionality. A back-lit natural stone feature wall creates a dramatic backdrop for entertaining, complemented by open shelving and integrated wine storage that balance display and discretion. Durable continuous flooring unifies the level, while acoustic wood-slat systems and a full-mirror fitness wall introduce textural richness and spatial clarity.
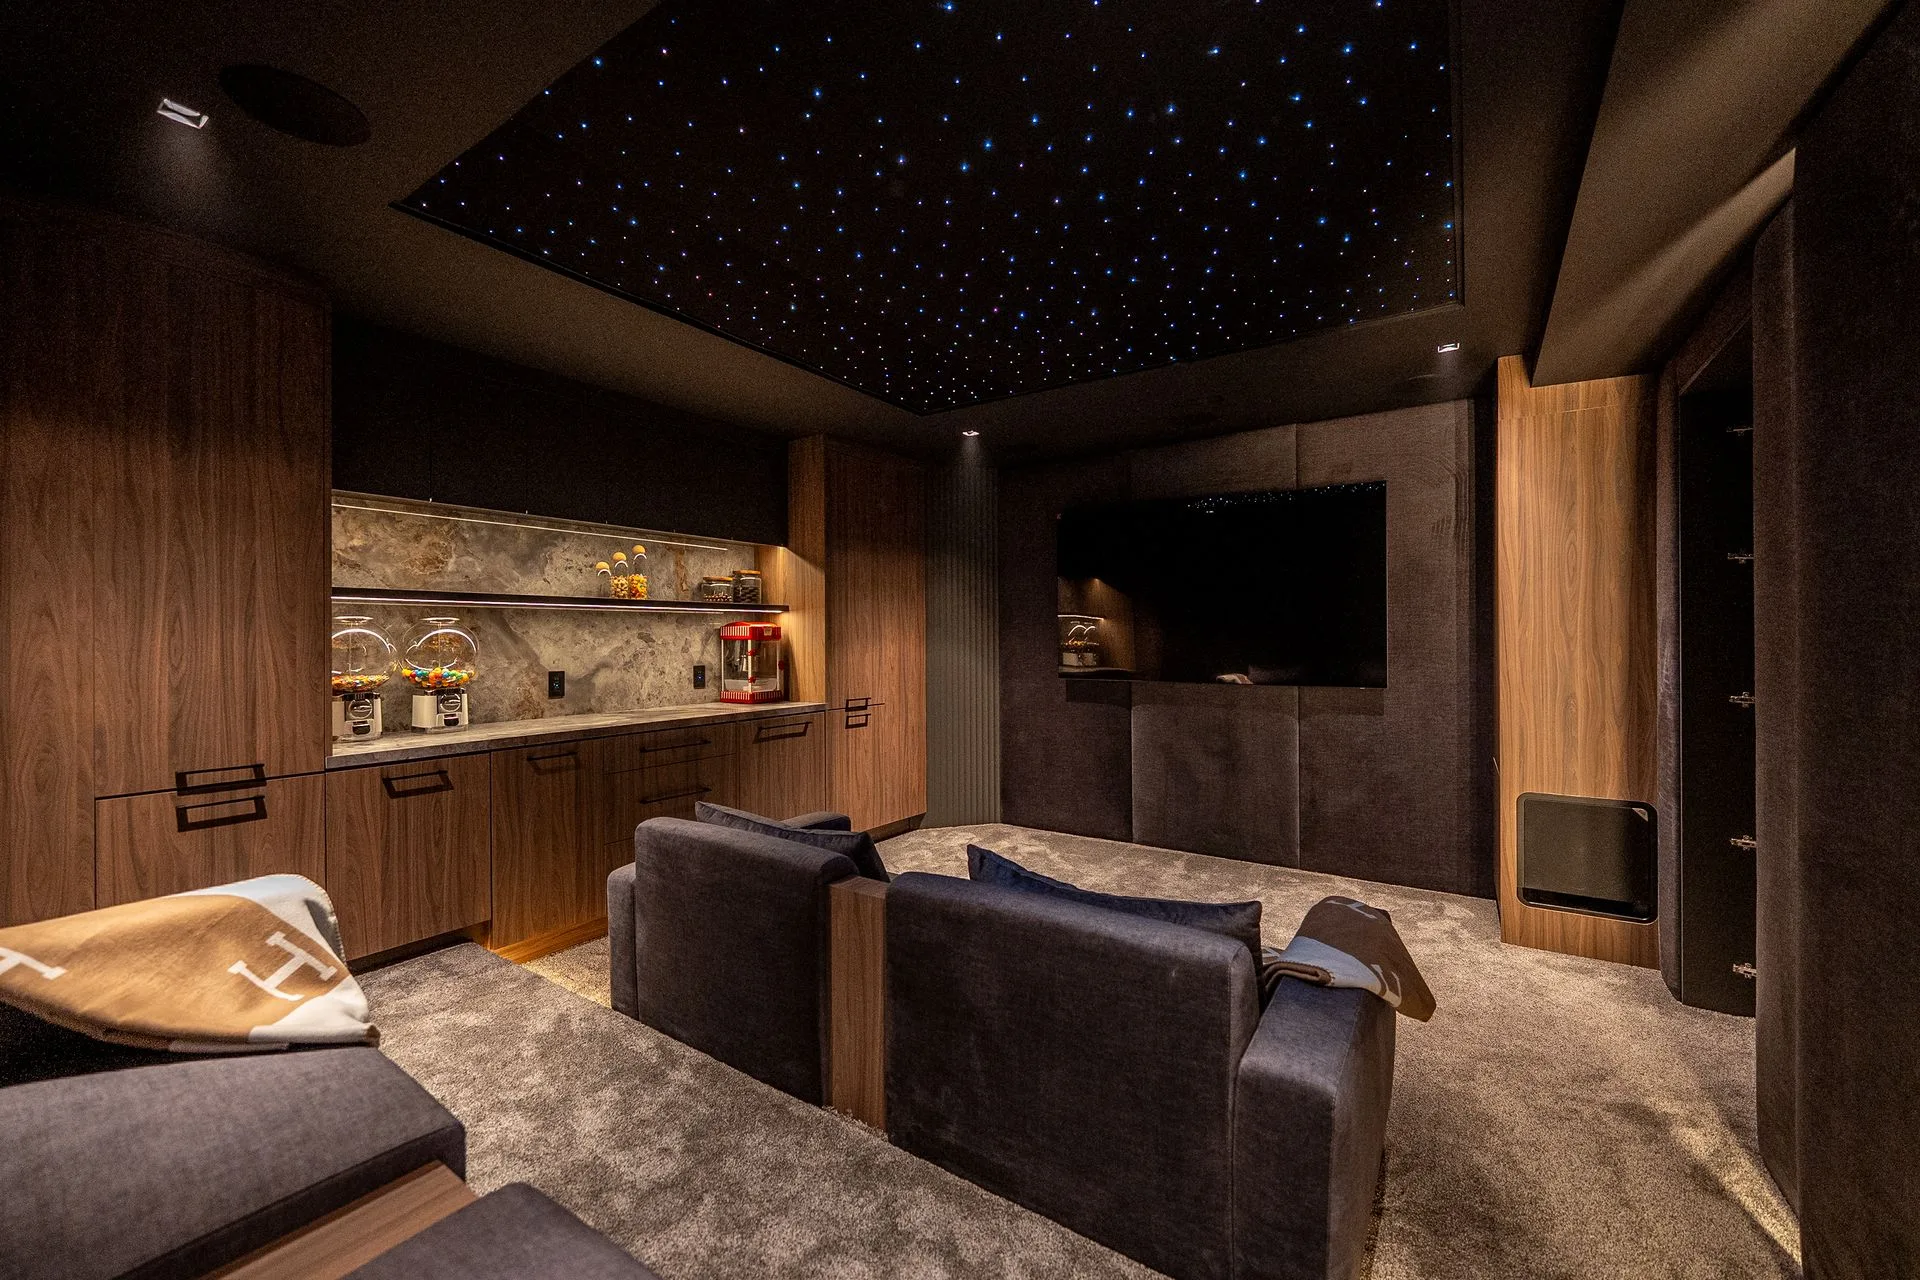
The experience culminates in an intimate home theater; an immersive retreat designed for comfort, acoustics, and atmosphere. A star-lit ceiling evokes the magic of open-sky viewing, layered lighting heightens cinematic impact, and rich textile-wrapped acoustic walls shape a cocooning soundscape. Custom walnut millwork, tiered seating, and concealed storage complete the space, delivering a true private-cinema experience that invites both quiet escapes and lively family gatherings.
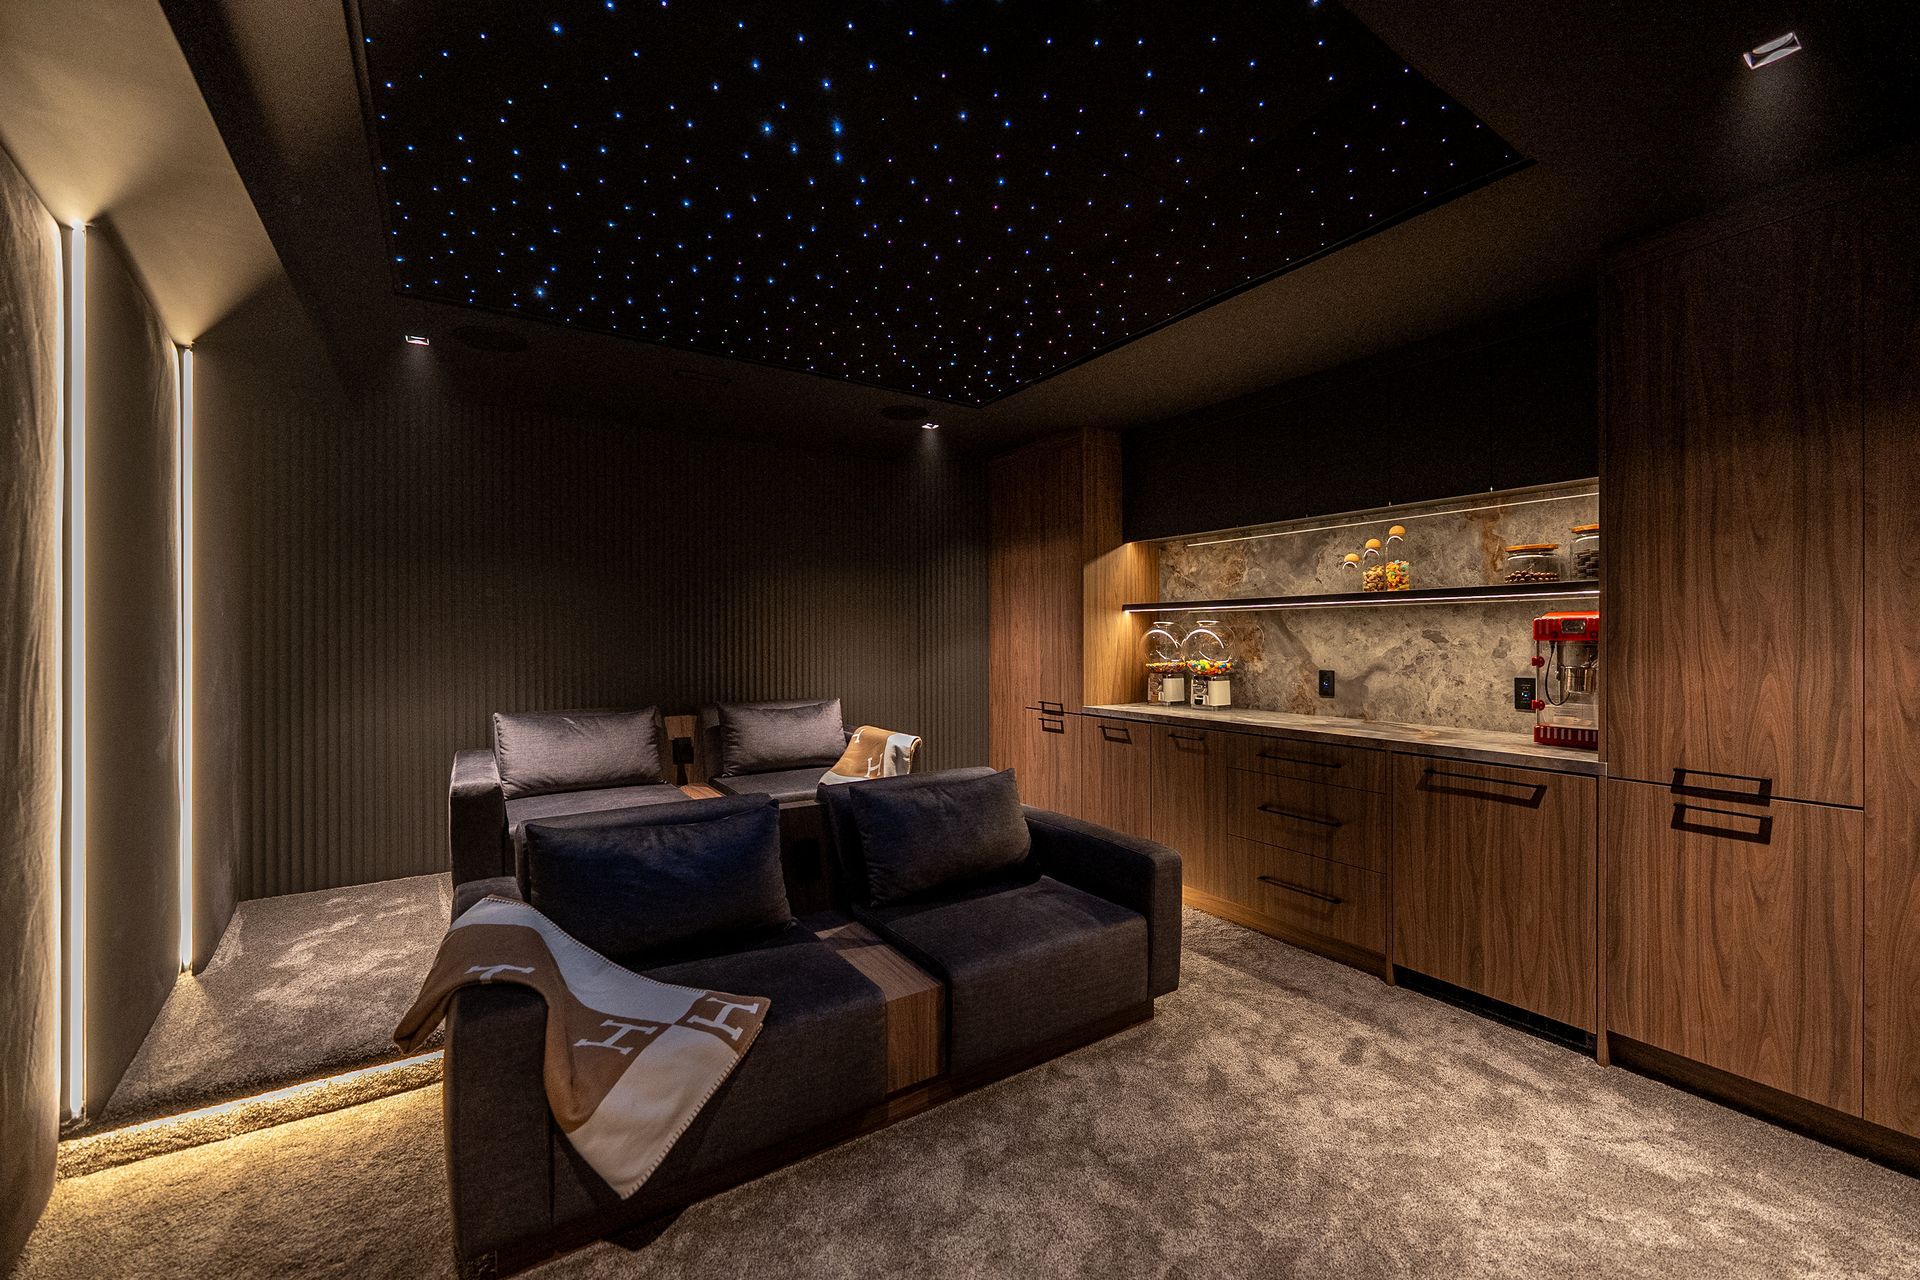
The experience culminates in an intimate home theater; an immersive retreat designed for comfort, acoustics, and atmosphere. A star-lit ceiling evokes the magic of open-sky viewing, layered lighting heightens cinematic impact, and rich textile-wrapped acoustic walls shape a cocooning soundscape. Custom walnut millwork, tiered seating, and concealed storage complete the space, delivering a true private-cinema experience that invites both quiet escapes and lively family gatherings.