OFFICE SPACE DESIGN
Vaughan | Canada
Designed as a contemporary two-storey workplace in Vaughan, this office concept for Bousada brings together refined materials, architectural detailing, and thoughtful spatial planning to create a cohesive and modern work environment. ABN Design developed the interior vision from space planning and finish selections to furniture, ceiling design, 3D modeling, and visualization.
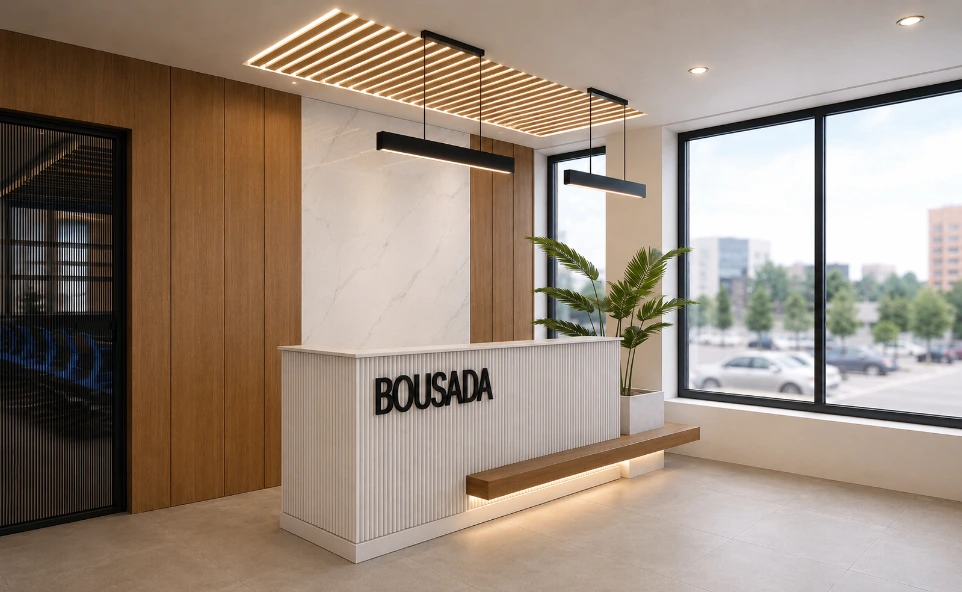
The reception, workspaces, and executive offices establish the design language of the workplace through a balance of clean architectural lines, textured accent walls, warm materials, and integrated LED lighting. Contemporary slat-panel details add depth and rhythm, while carefully considered furniture and spatial layouts support both focused work and professional interaction.
OFFICE SPACE DESIGN
Vaughan | Canada
Designed as a contemporary two-storey workplace in Vaughan, this office concept for Bousada brings together refined materials, architectural detailing, and thoughtful spatial planning to create a cohesive and modern work environment. ABN Design developed the interior vision from space planning and finish selections to furniture, ceiling design, 3D modeling, and visualization.
The reception, workspaces, and executive offices establish the design language of the workplace through a balance of clean architectural lines, textured accent walls, warm materials, and integrated LED lighting. Contemporary slat-panel details add depth and rhythm, while carefully considered furniture and spatial layouts support both focused work and professional interaction.
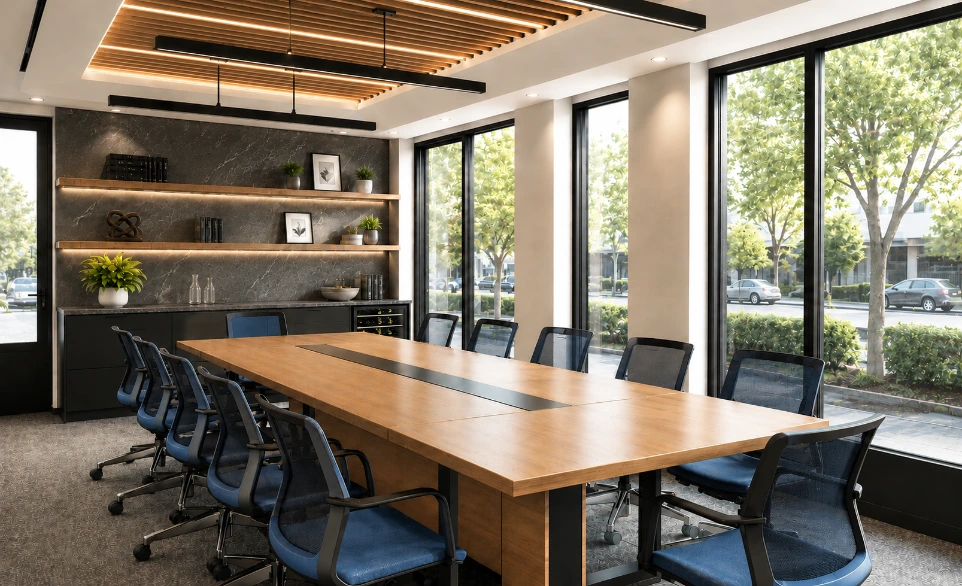
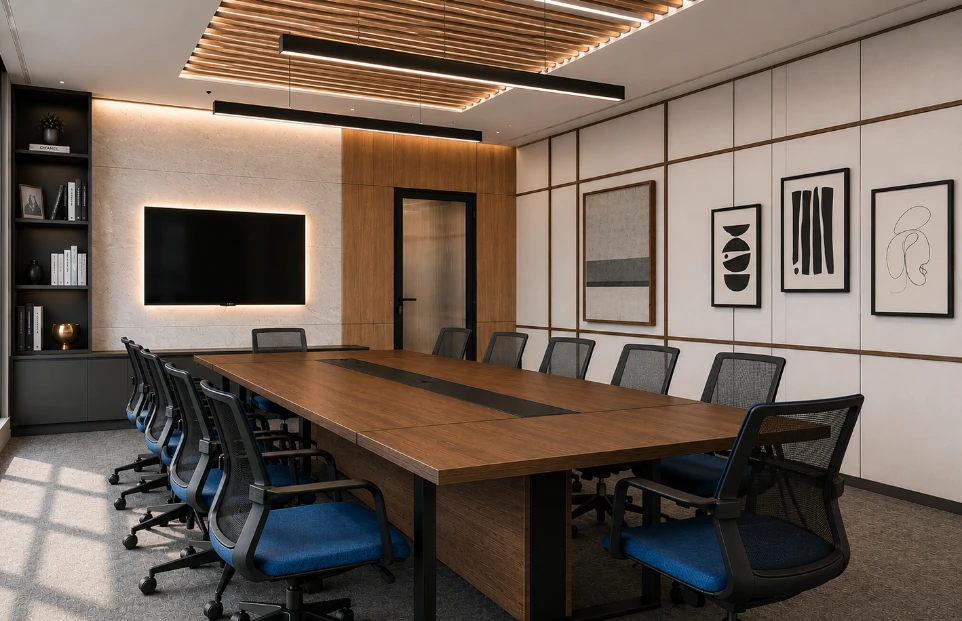
The boardroom introduces a refined setting for collaboration, presentations, and executive meetings. Layered ceiling forms, integrated lighting, contemporary wall treatments, and curated stone elements create a polished yet welcoming atmosphere. The design balances visual impact with functionality, creating a space that feels professional, sophisticated, and consistent with the broader office aesthetic.
The boardroom introduces a refined setting for collaboration, presentations, and executive meetings. Layered ceiling forms, integrated lighting, contemporary wall treatments, and curated stone elements create a polished yet welcoming atmosphere. The design balances visual impact with functionality, creating a space that feels professional, sophisticated, and consistent with the broader office aesthetic.
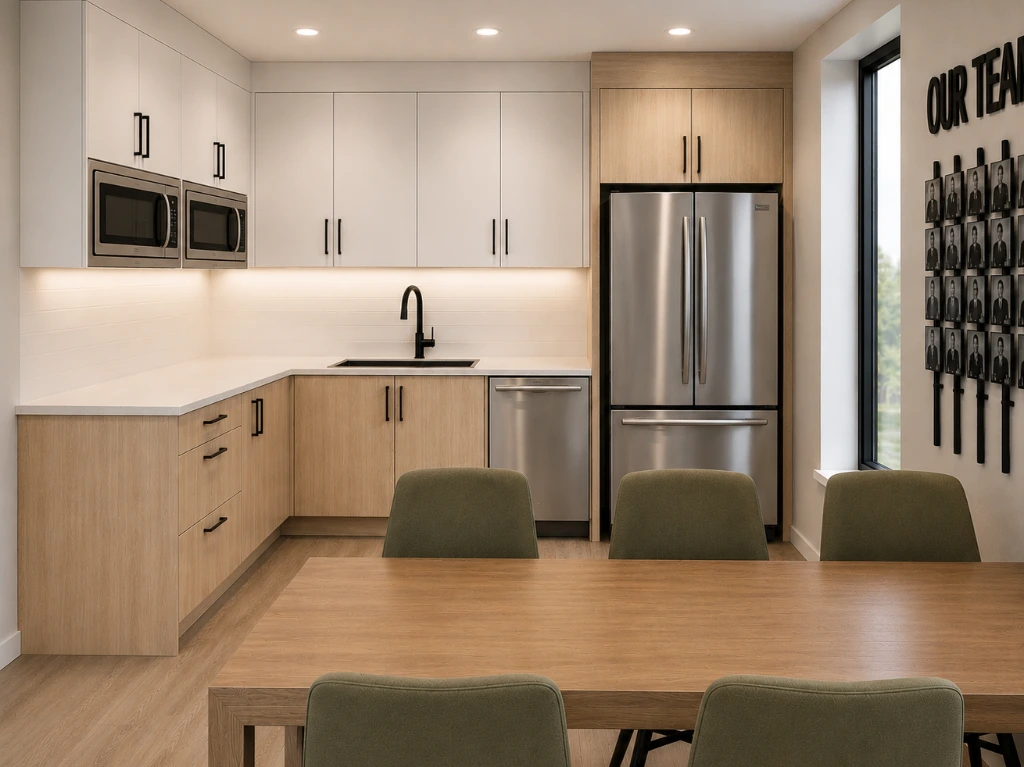
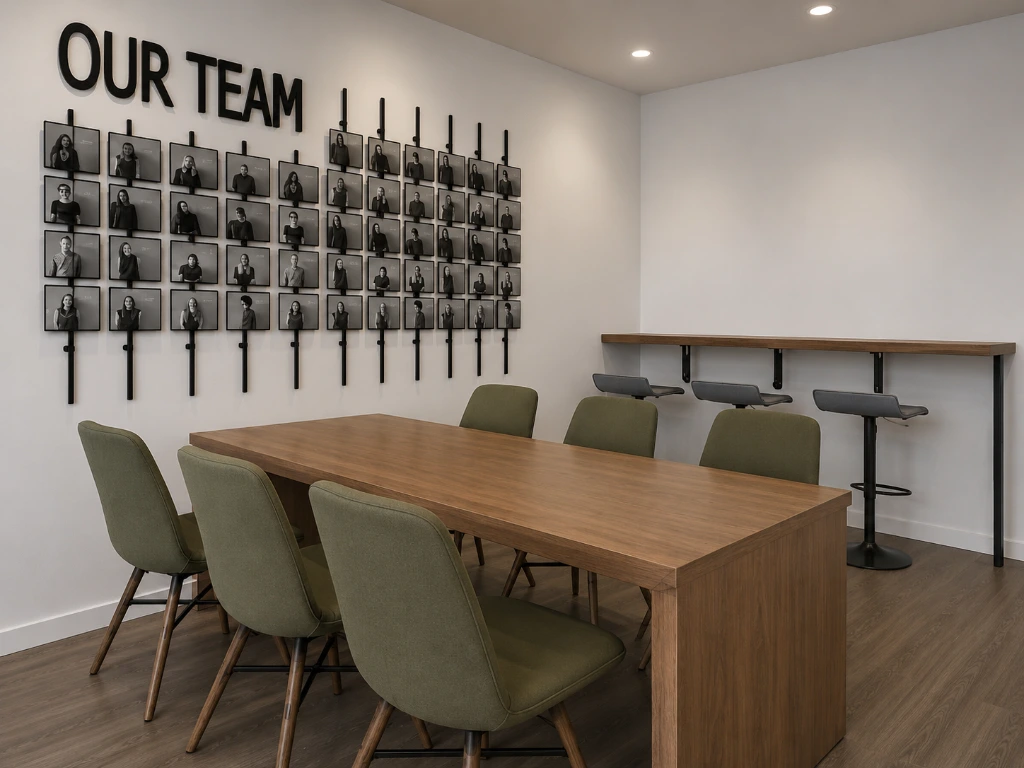
The recreational areas bring a more relaxed character to the workplace while maintaining the cohesive design language established throughout the office. The kitchen and lunch room combine practical functionality with warm contemporary finishes, creating an inviting space for employees to gather, recharge, and connect.
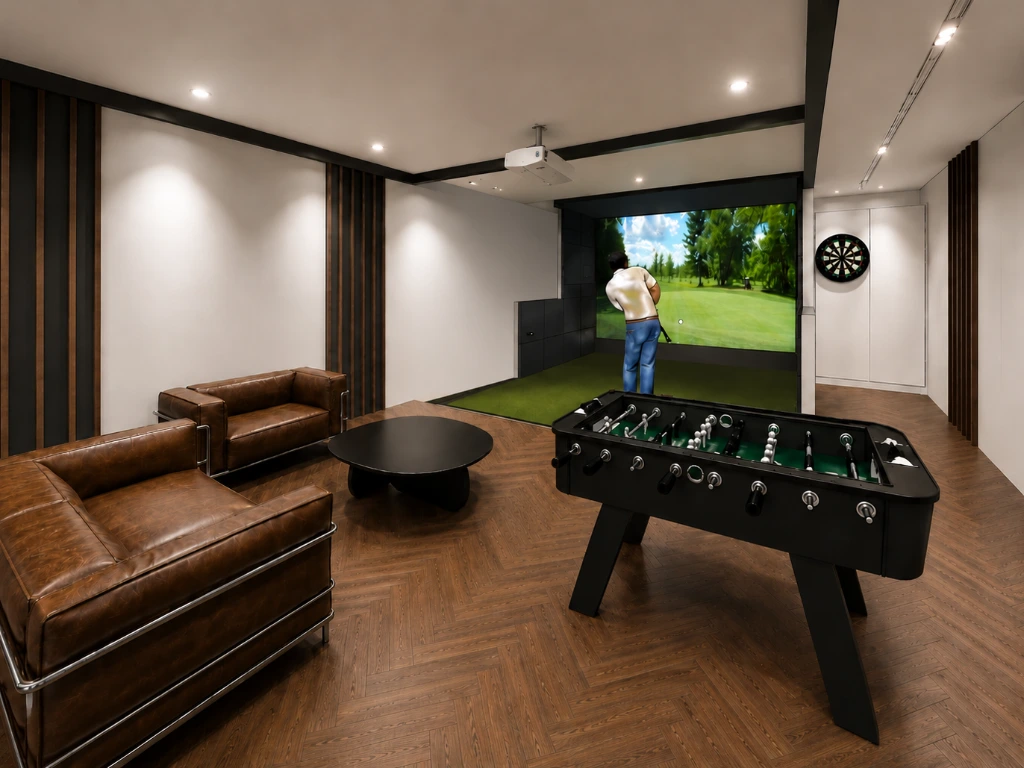
The dedicated golf simulator adds a distinctive recreational element to the workplace, providing an informal setting for relaxation and social interaction. Together, these spaces create a thoughtful balance between productivity and employee experience, extending the office beyond traditional work environments.
The recreational areas bring a more relaxed character to the workplace while maintaining the cohesive design language established throughout the office. The kitchen and lunch room combine practical functionality with warm contemporary finishes, creating an inviting space for employees to gather, recharge, and connect.
The dedicated golf simulator adds a distinctive recreational element to the workplace, providing an informal setting for relaxation and social interaction. Together, these spaces create a thoughtful balance between productivity and employee experience, extending the office beyond traditional work environments.
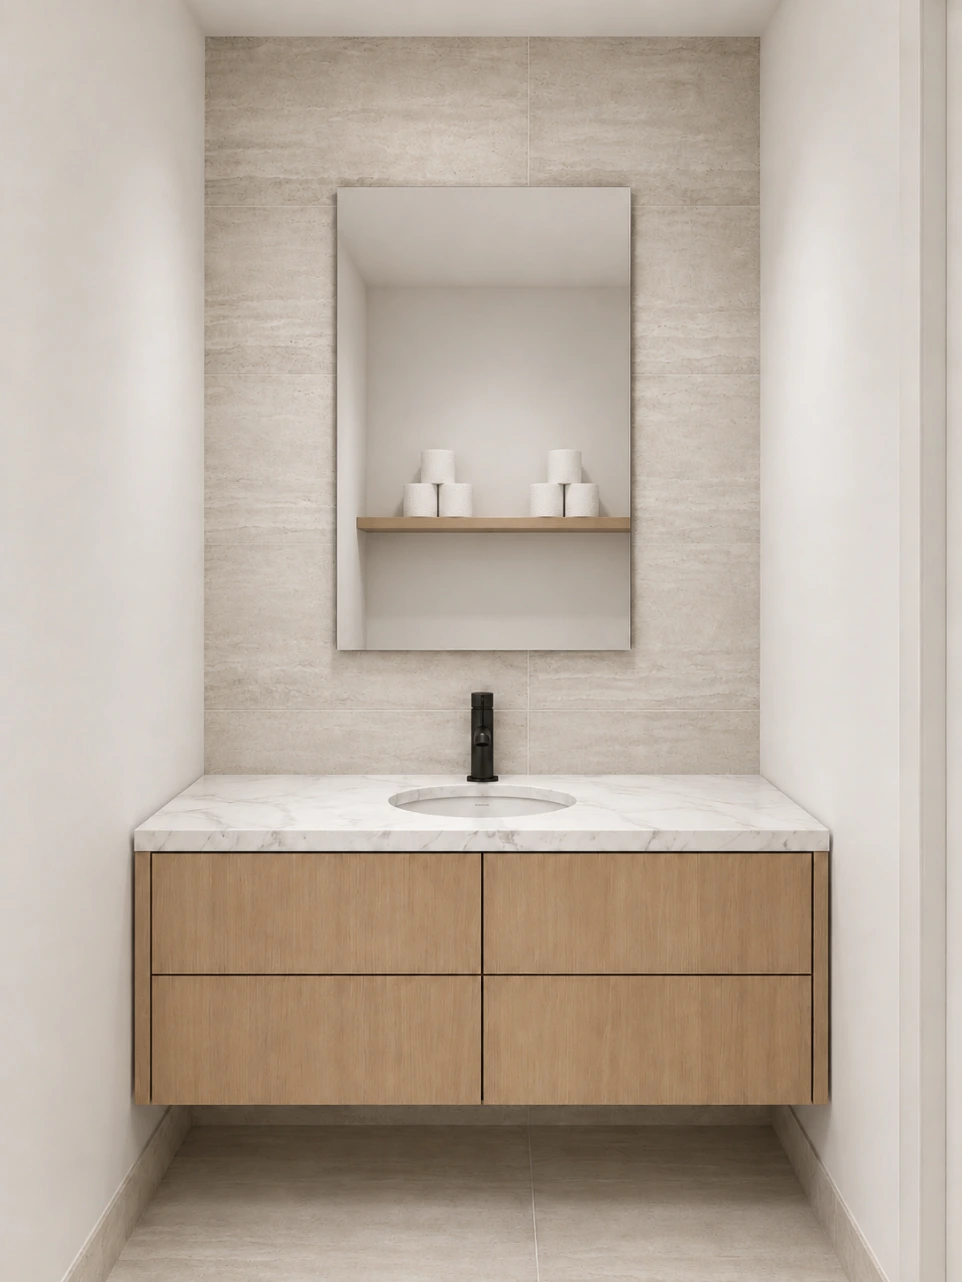
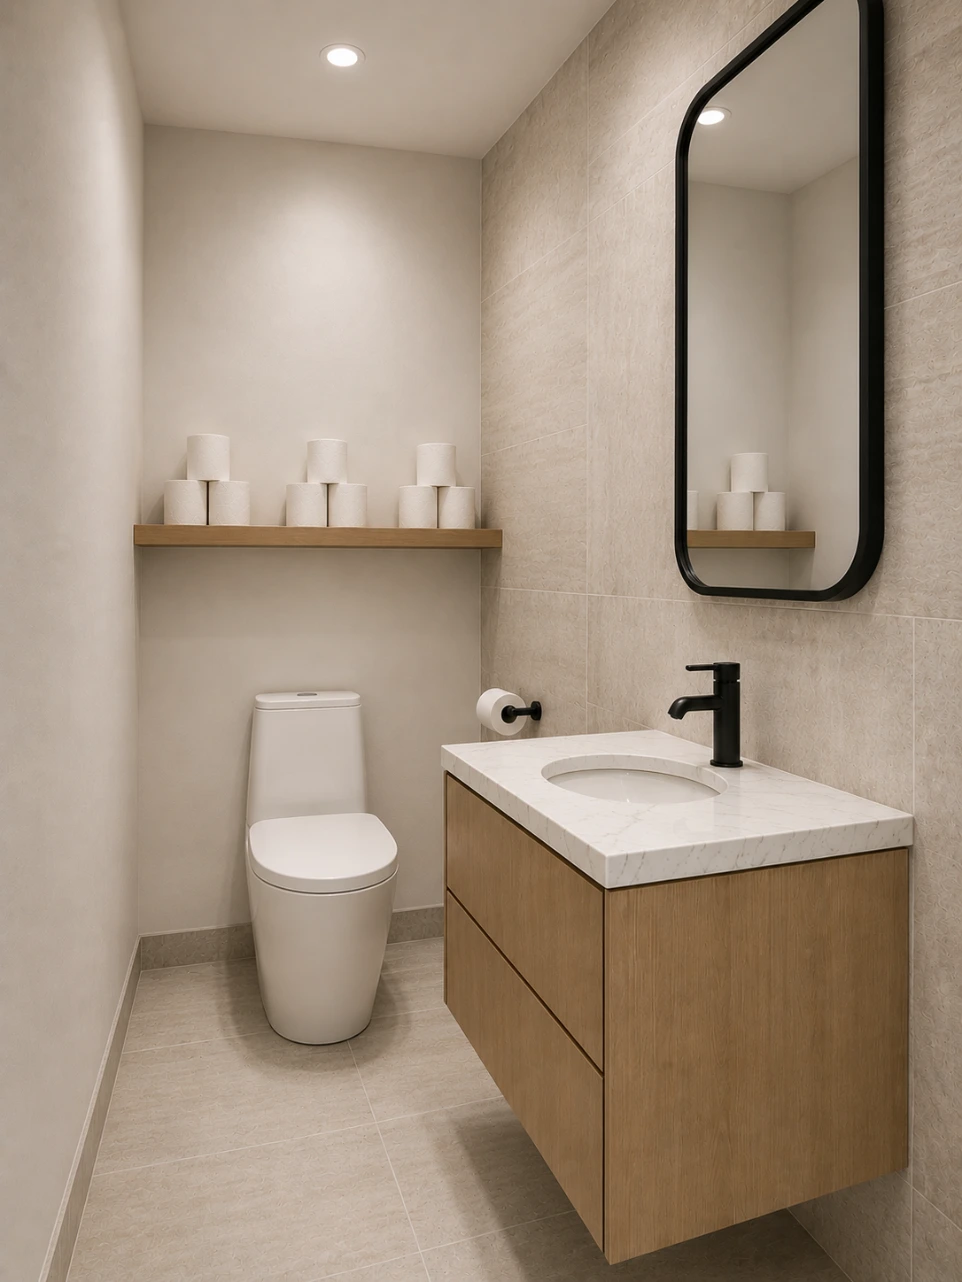
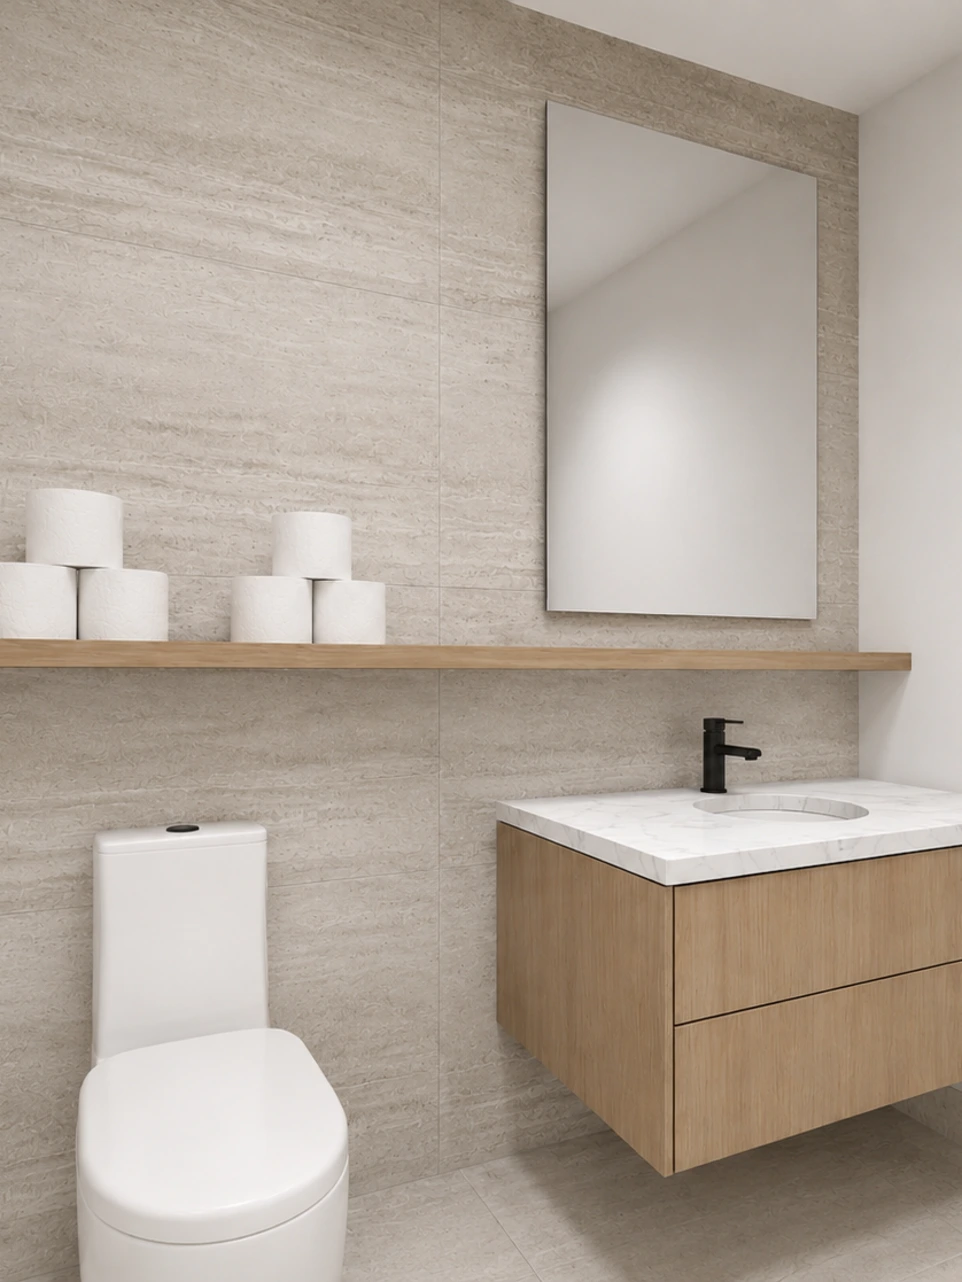
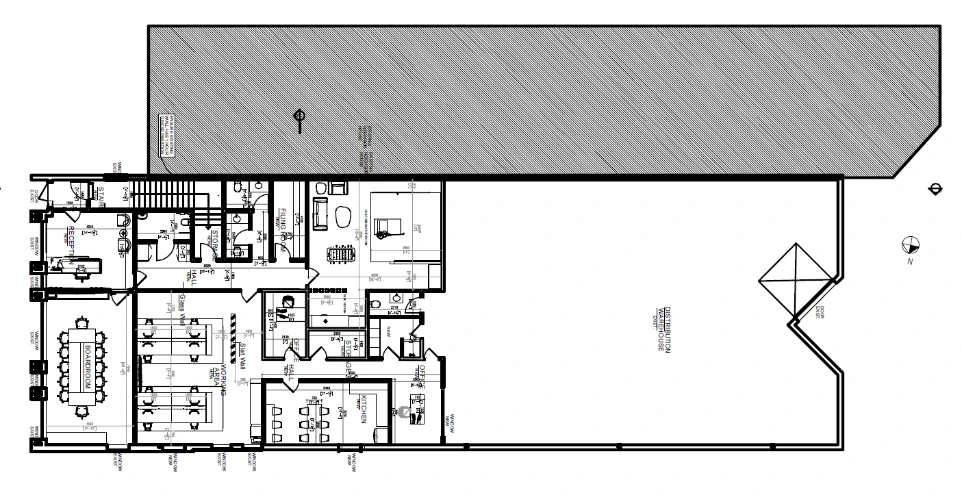
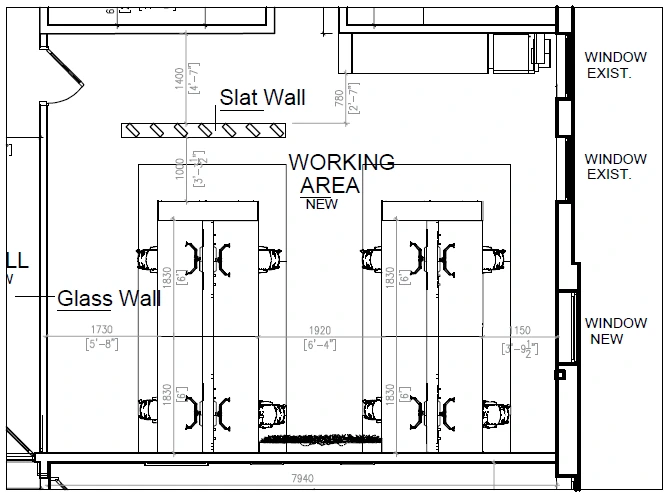
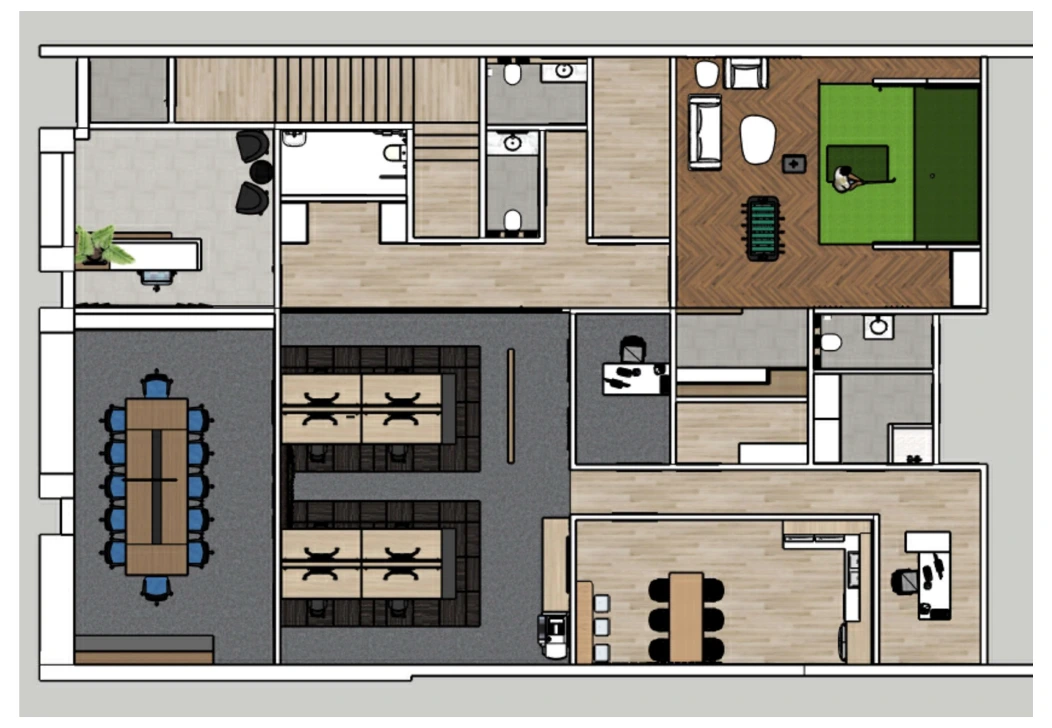
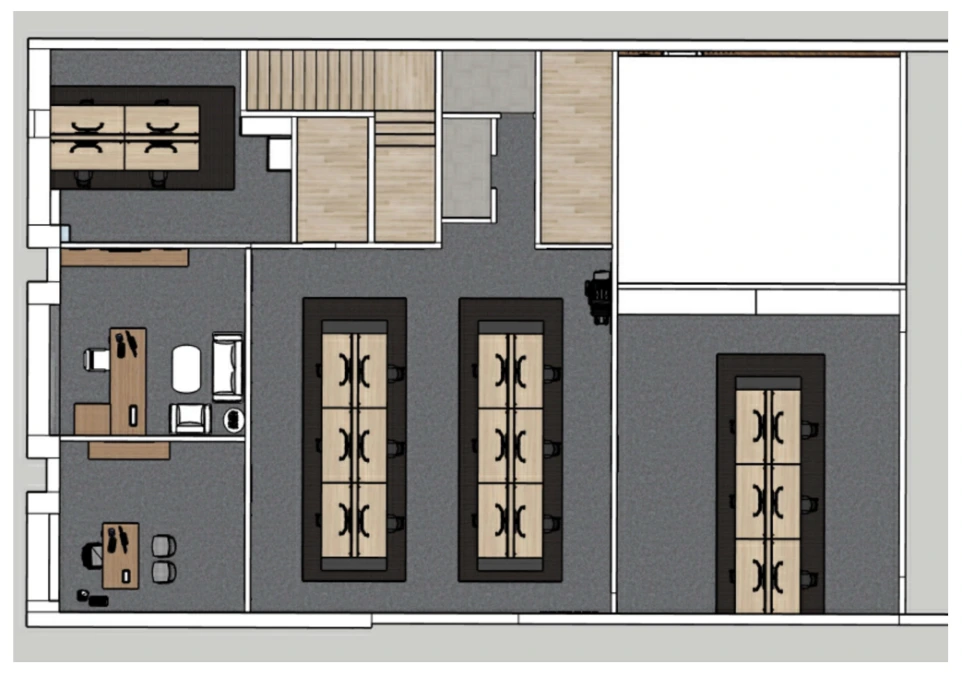
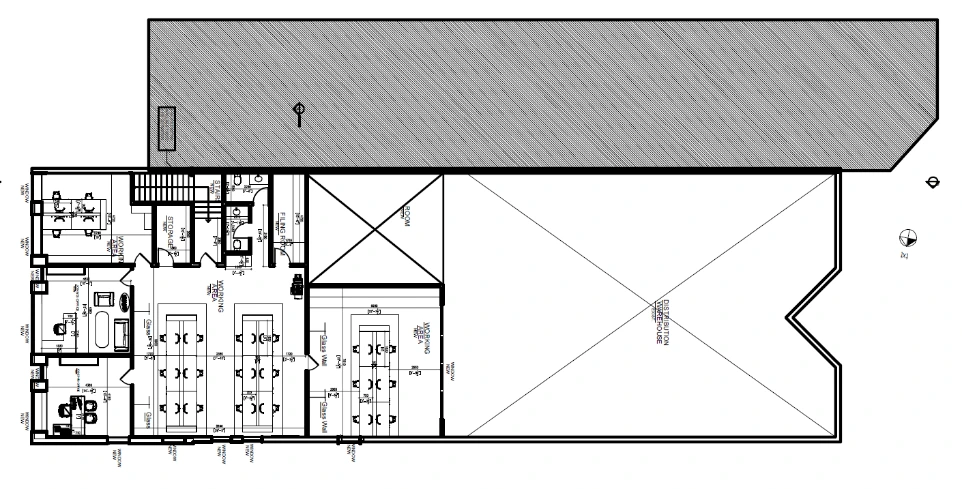
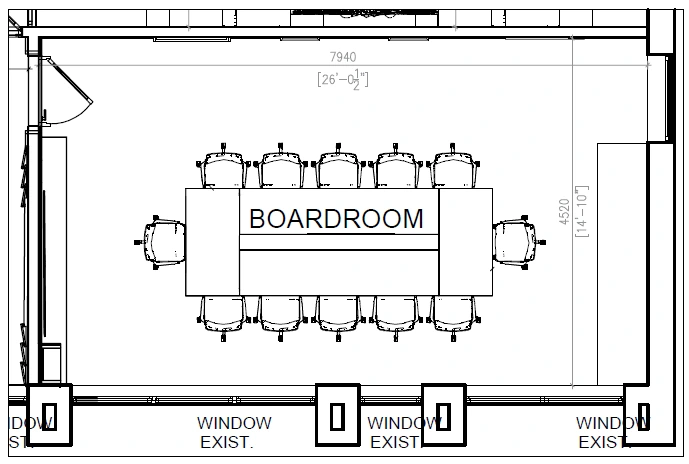
The design was developed through detailed floor plans and ceiling plans, establishing the spatial organization and architectural framework across both levels. Proposed finishes and furniture selections were incorporated into the design package, supported by 3D models and visualization renderings that communicate the intended materiality, lighting, and overall atmosphere of the completed space.
The design was developed through detailed floor plans and ceiling plans, establishing the spatial organization and architectural framework across both levels. Proposed finishes and furniture selections were incorporated into the design package, supported by 3D models and visualization renderings that communicate the intended materiality, lighting, and overall atmosphere of the completed space.